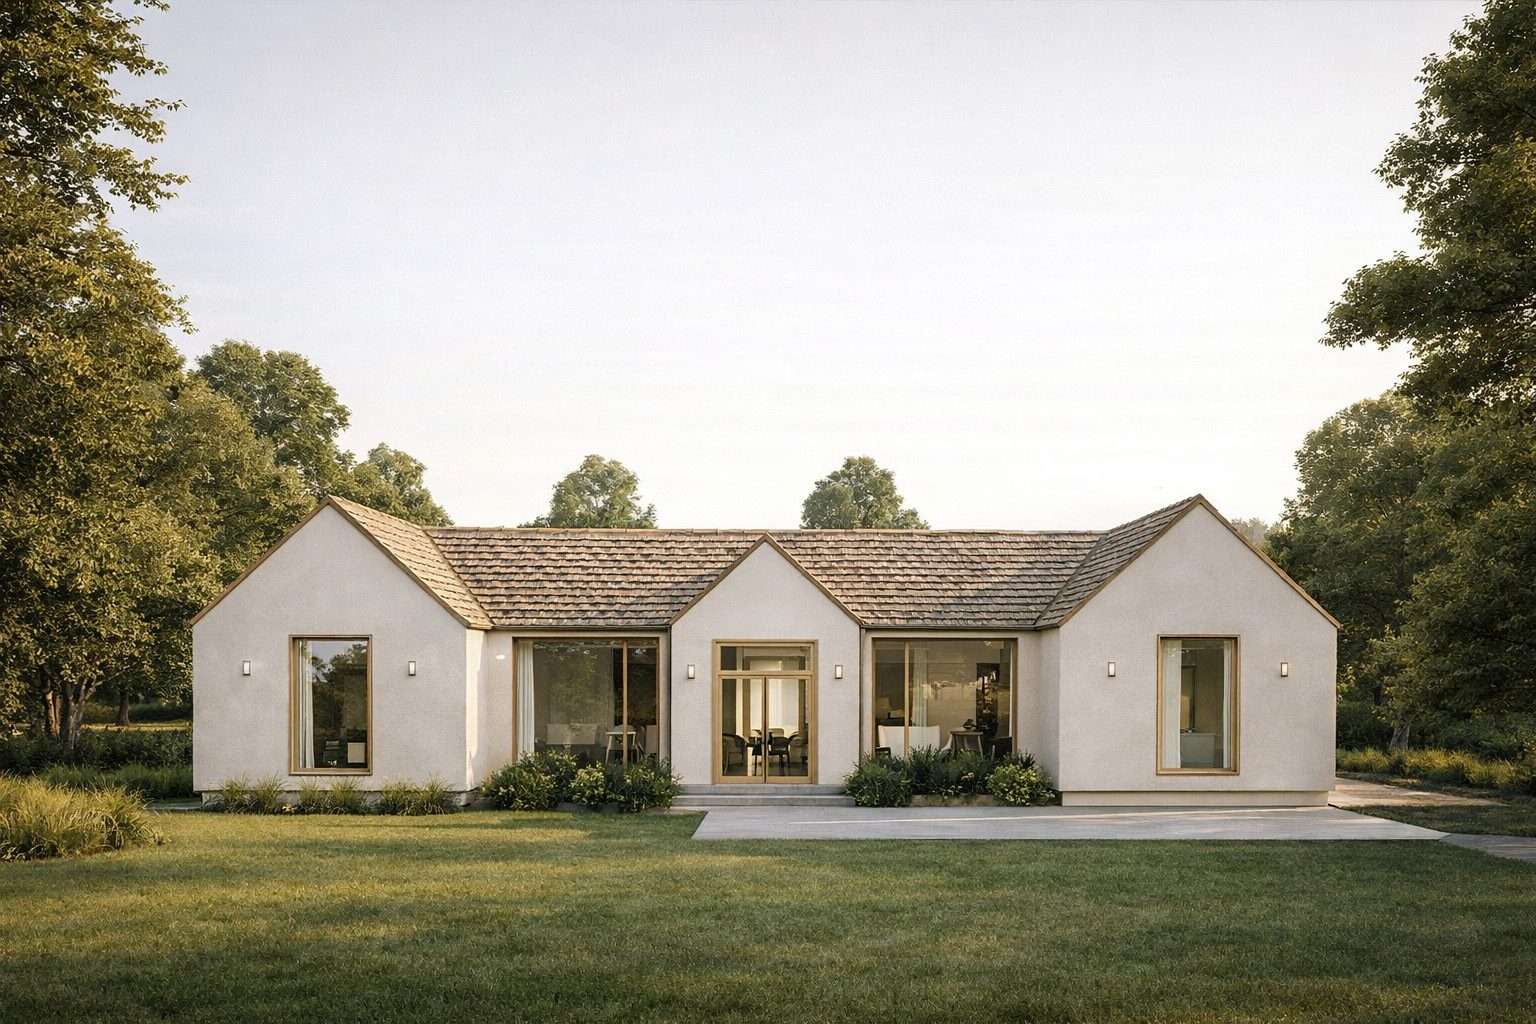
“Alexandra helped us build a place to start our lives together!”
THE CALERO FAMILY | BUILT 2025
The Ranch House
3 BED | 3.5 BATH + OFFICE | 2,590 SF | SINGLE STORY
Originally designed as a new home for the Calero family, the Ranch House Residence began with a simple ambition: to create a place in which to start their lives together. Developed from schematic design through construction, the house became an exploration of how a traditional American form could be reconsidered for the way families live today.
What began as a home for one family has evolved into the first of Alexandra Marie Studio's Pre-Designed Homes: an opportunity to begin with a resolved architectural point of view with multiple drawing and design packages available depending on where you are in the building process.
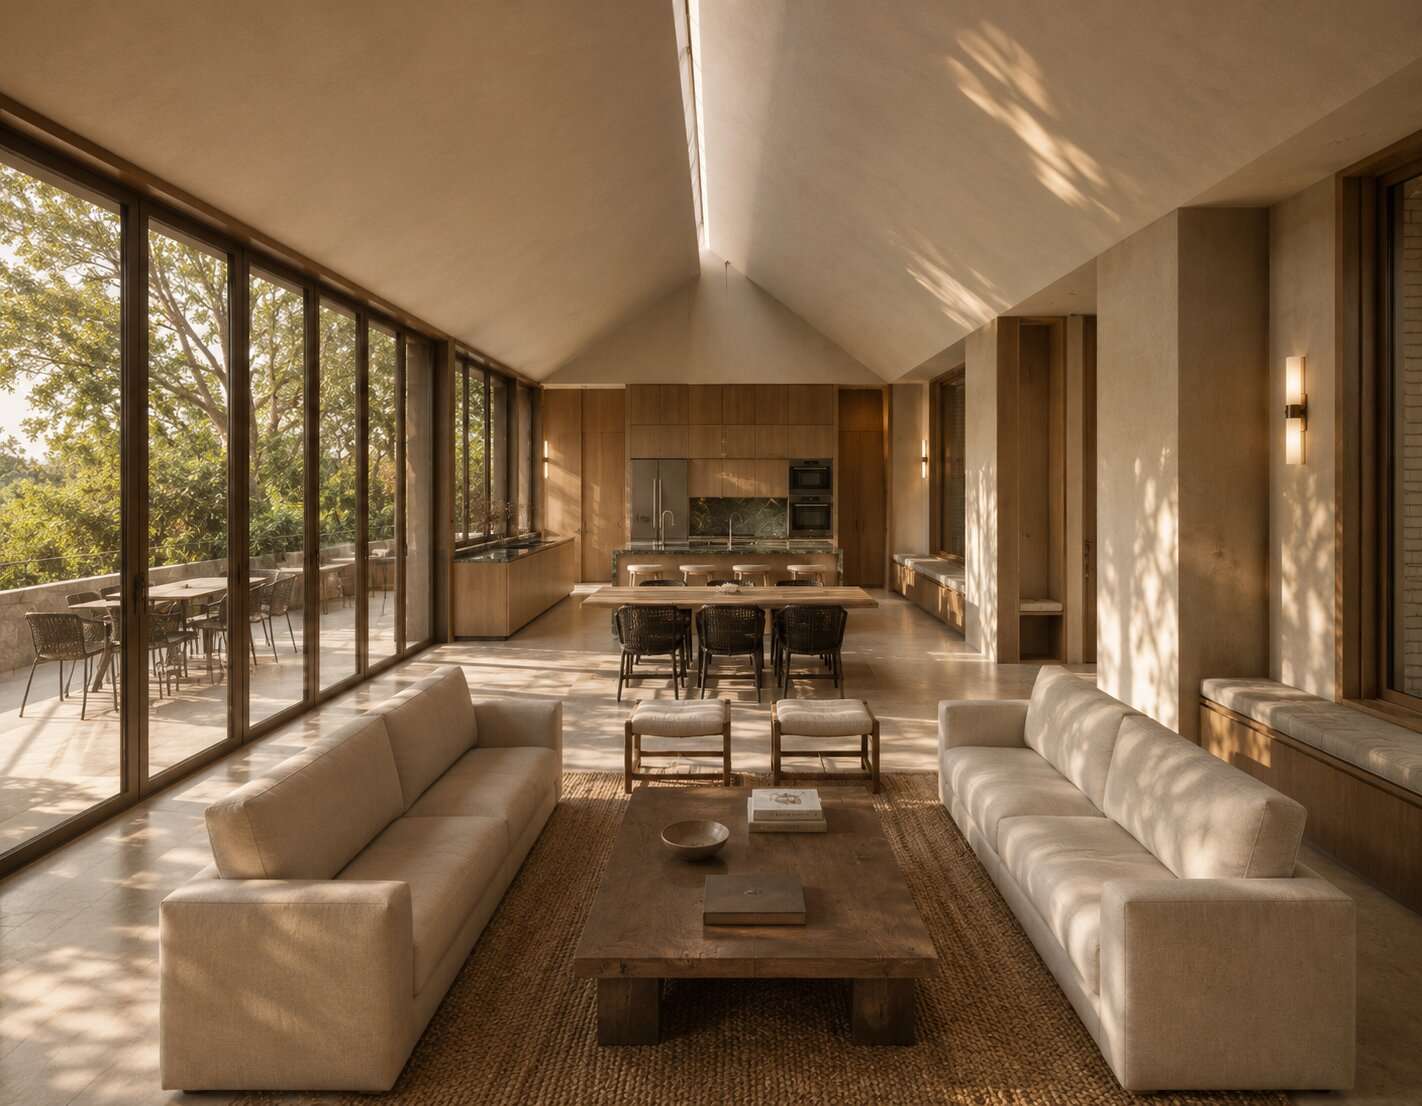
Artist impression
The plan draws from the organizing principles of the historic dogtrot house, where distinct volumes were traditionally separated by a central breezeway. Here, that idea is reinterpreted through a contemporary lens, using the division of the home to establish a clear relationship between shared and private life.
Rather than relying on long corridors, circulation is absorbed into the rooms themselves. Living spaces become places of connection as well as passage, while the more private wings of the house provide moments of retreat. The result is a plan that feels open without being indiscriminate, allowing family life to remain connected while preserving a sense of intimacy between spaces.
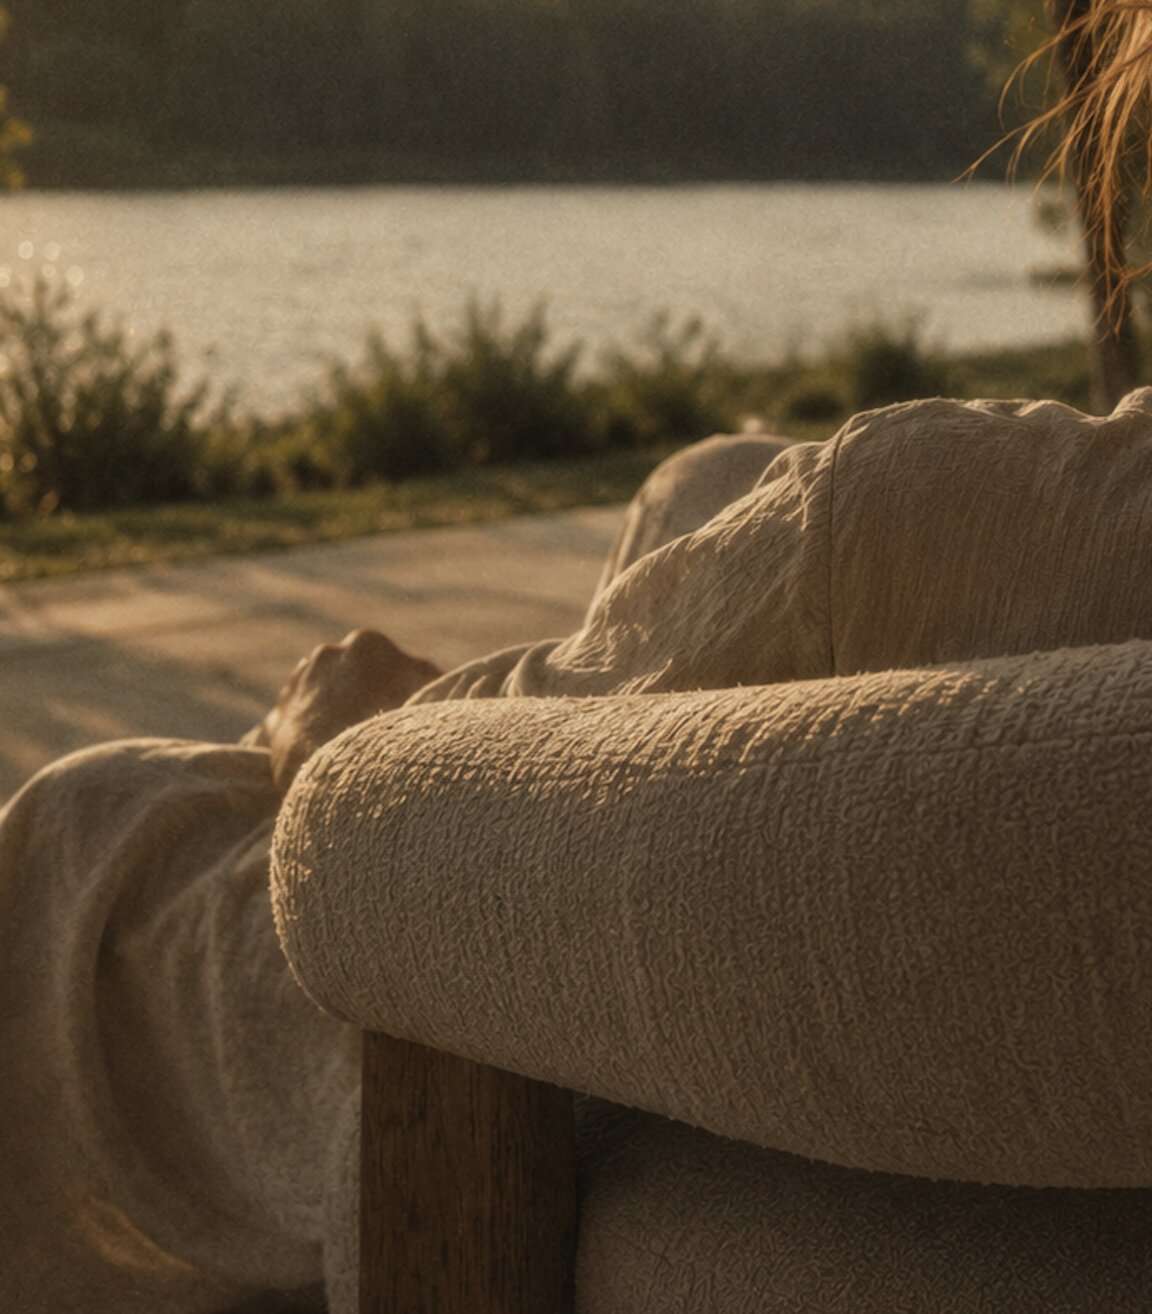
Curated moments of refuge that blur the boundary between interior and exterior.
Floor Plan

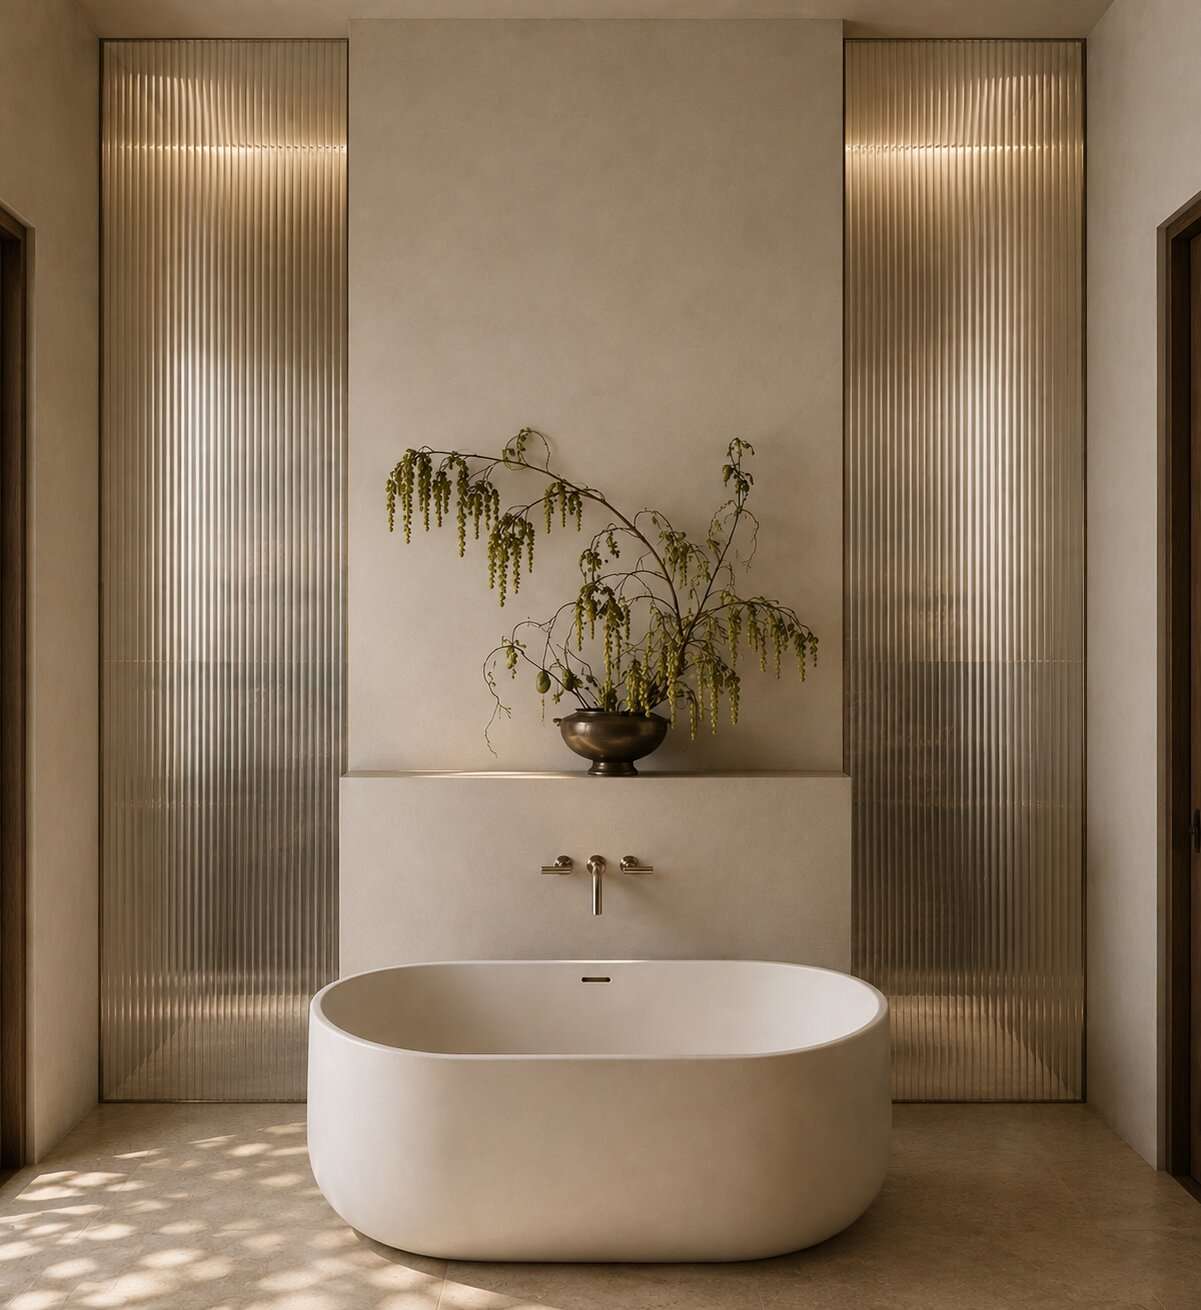
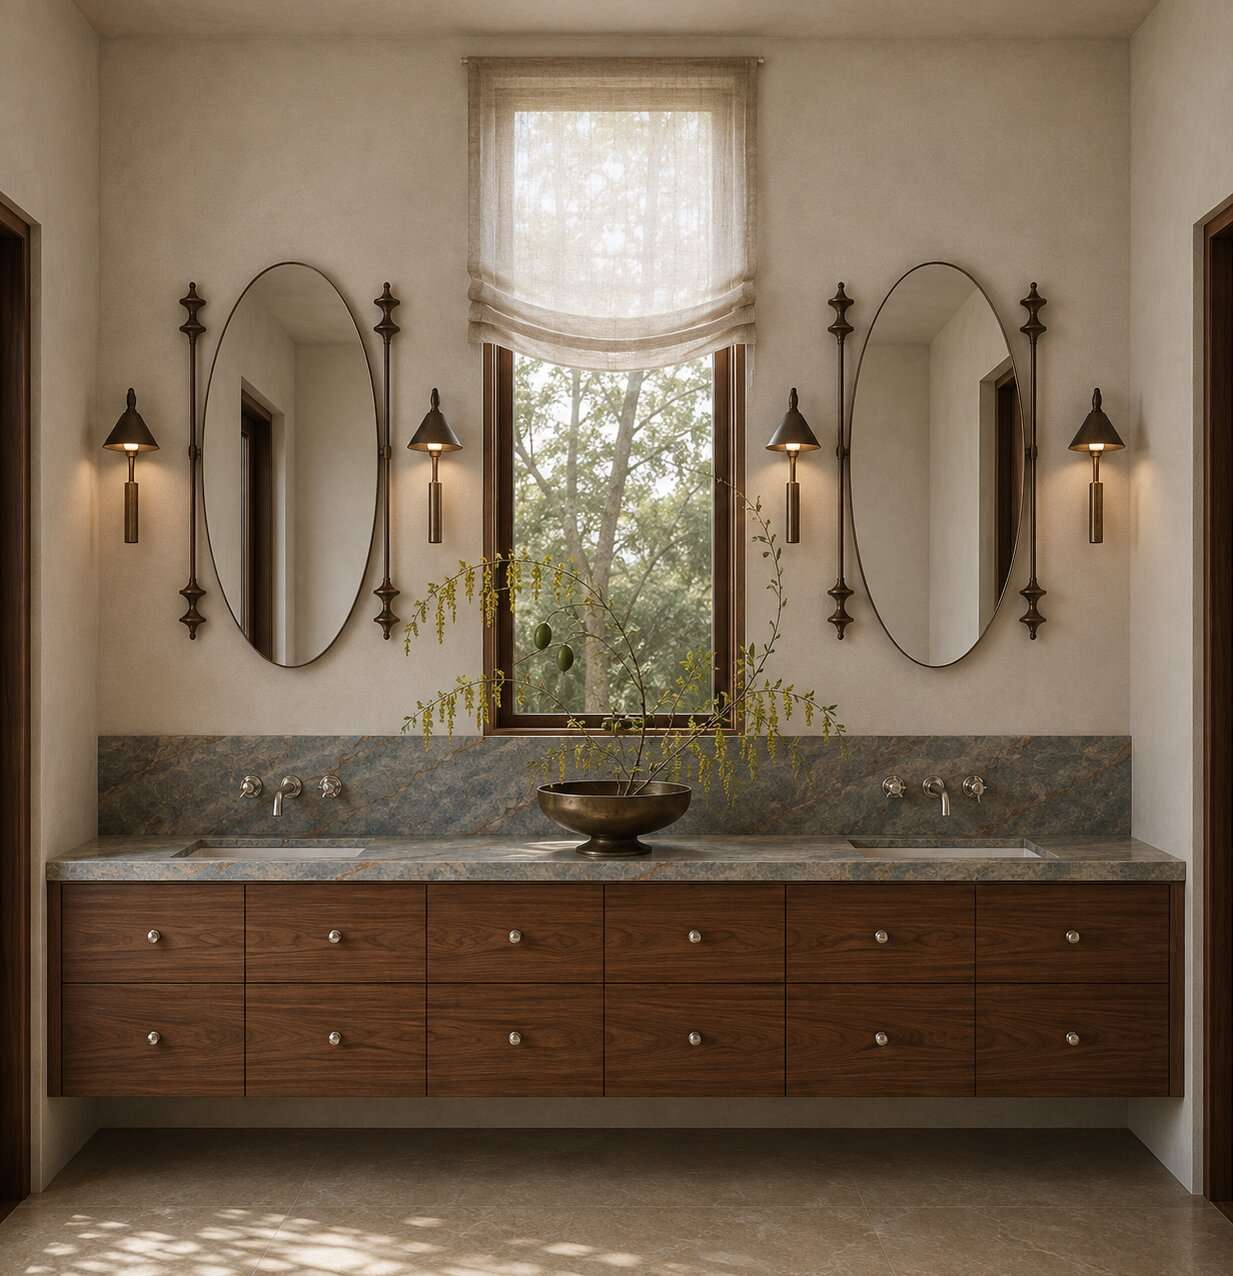
Concealed utility spaces, composed for serentity
At the center, the architecture is shaped around the rituals that repeat every day: cooking and gathering, arriving home, moving between laundry and dressing, retreating at the end of the evening, and beginning again the following morning. Practical relationships are treated with the same consideration as larger architectural gestures, allowing efficiency to emerge quietly through the plan.
Natural light, expressive materials, and carefully framed connections between interior and landscape soften the clarity of the architecture. Contemporary in expression yet grounded in a familiar American typology, the Ranch House balances openness with enclosure, simplicity with warmth, and architectural restraint with moments of character.
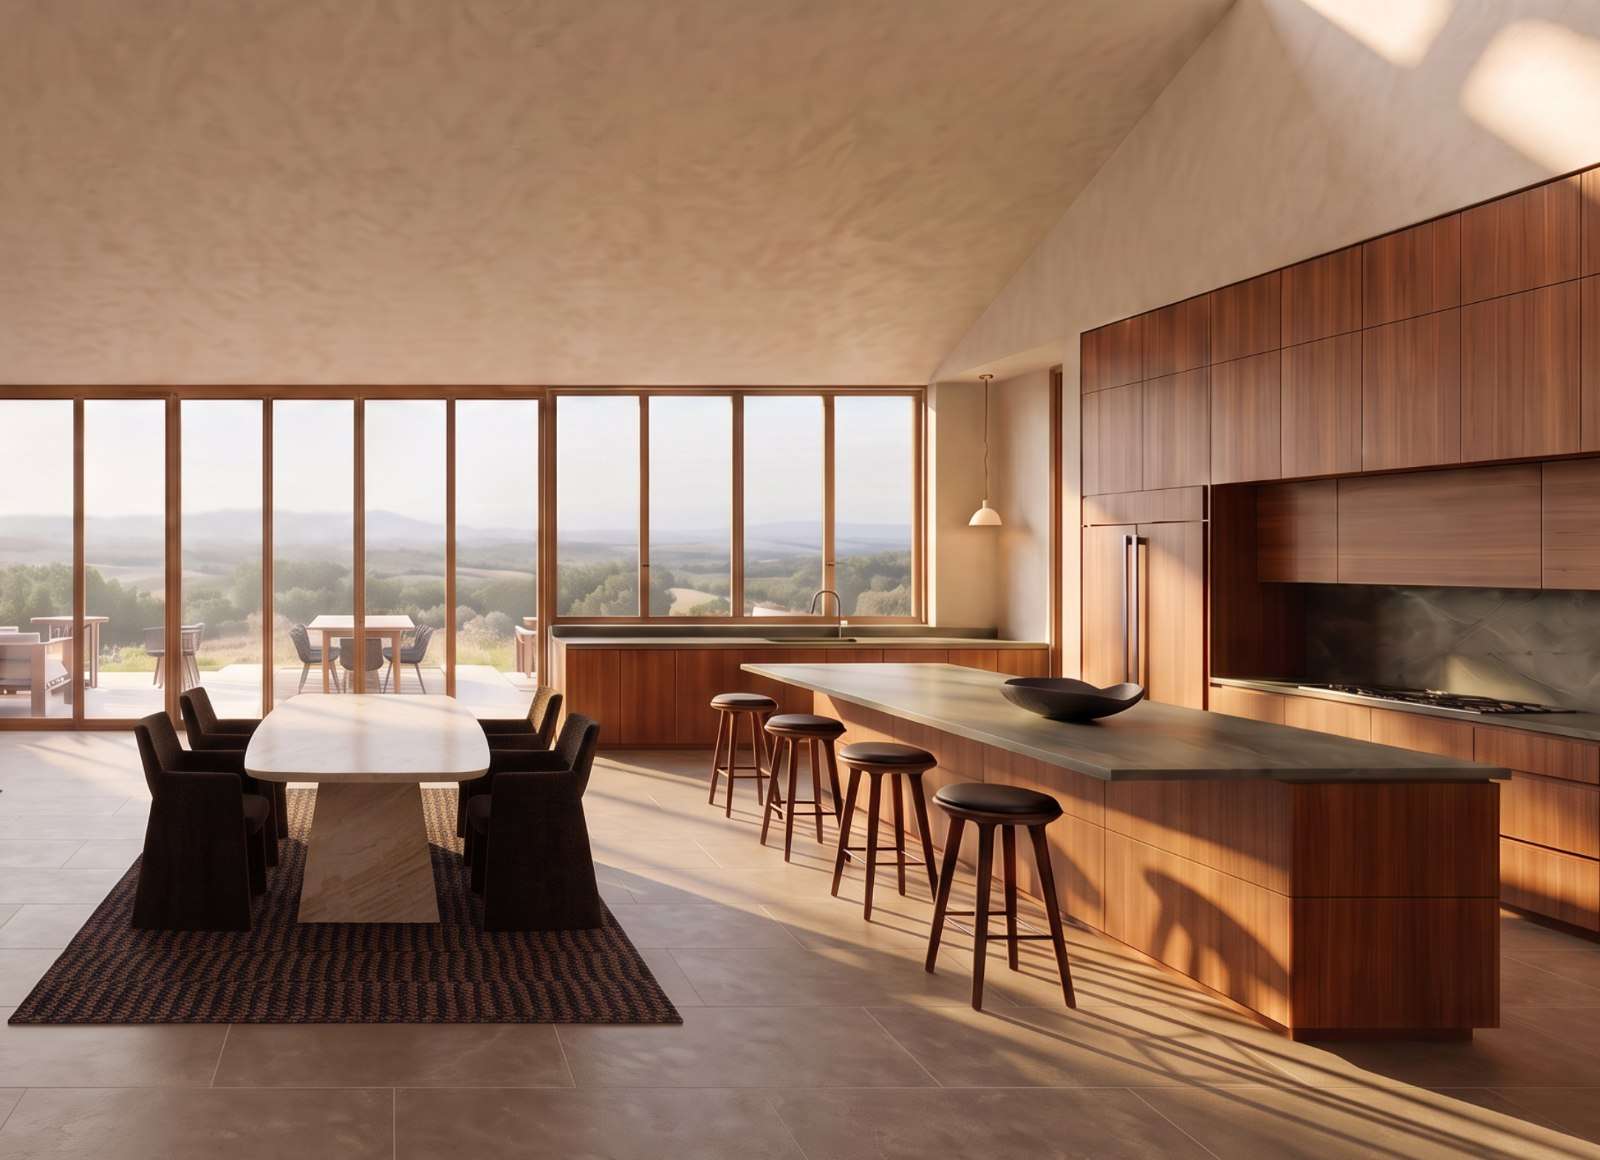
Want the Ranch House adapted to your lot?
For those seeking an architect-designed family home with a distinct point of view, adapted to your land, lifestyle, and the way you want to live.
Mirroring | Resizing | Site-Specific Adjustments
Ask About Customization