You have the land, now
let’s build something meaningful.
Choose from a collection of architect-designed homes created with the same care as a custom commission, without beginning the design process from scratch.
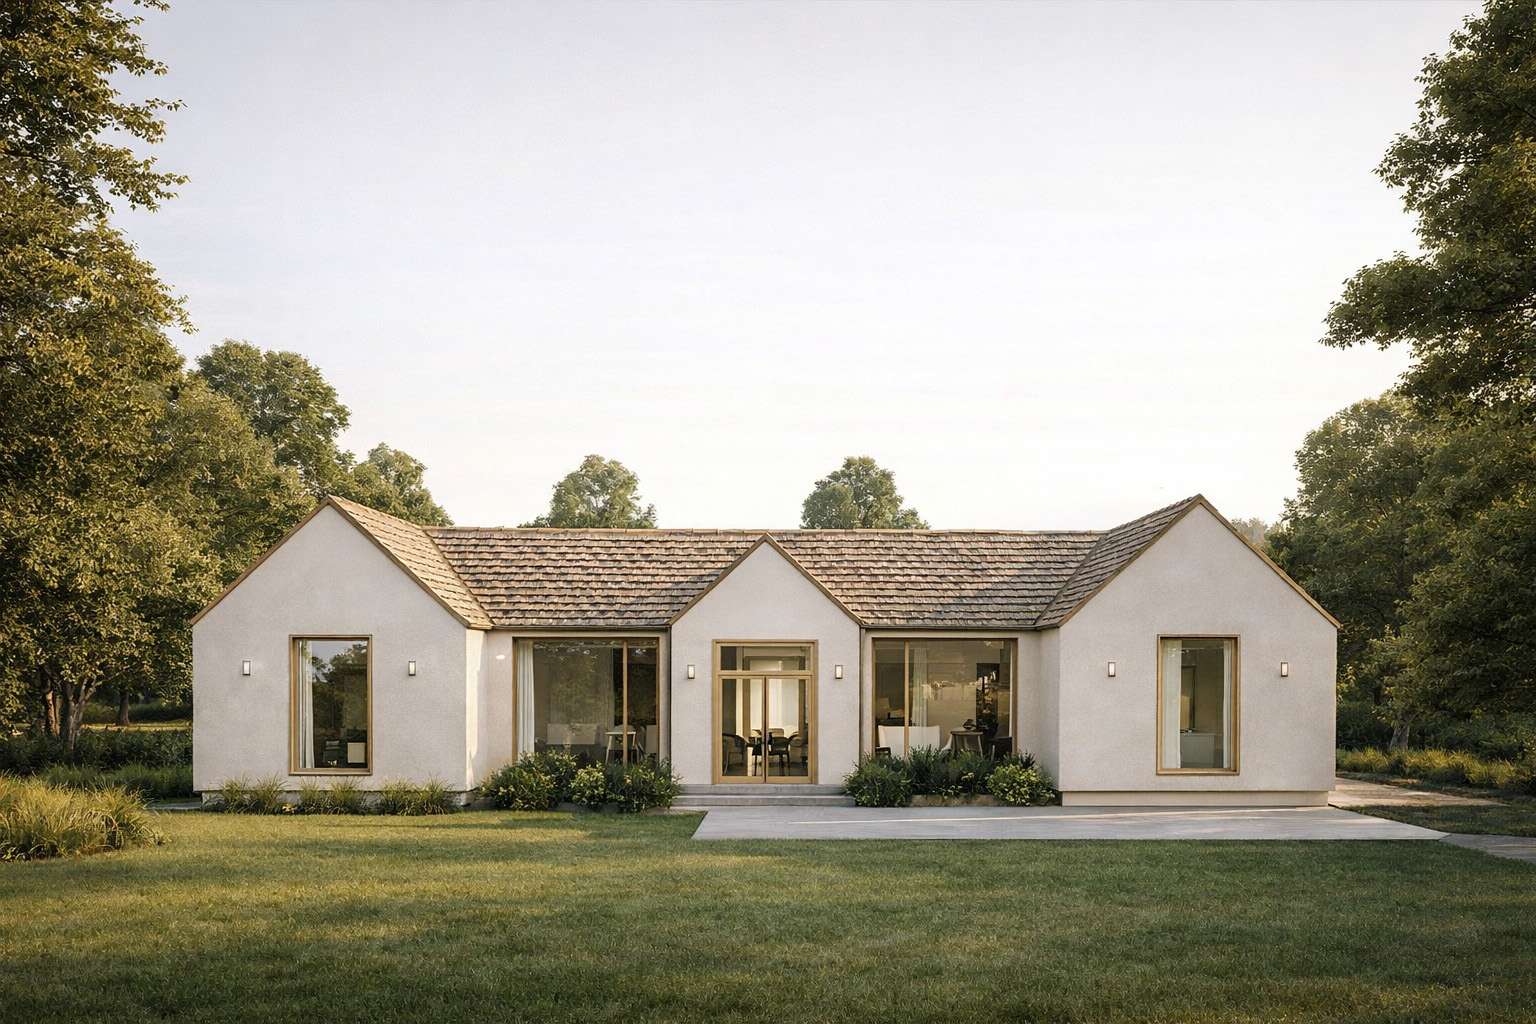
The Ranch House
3 Bed | 3.5 Bath + Office | 2,590 SF
Designed as a unified gathering space, this single-story residence is organized around soft natural light and a strong connection to the land.
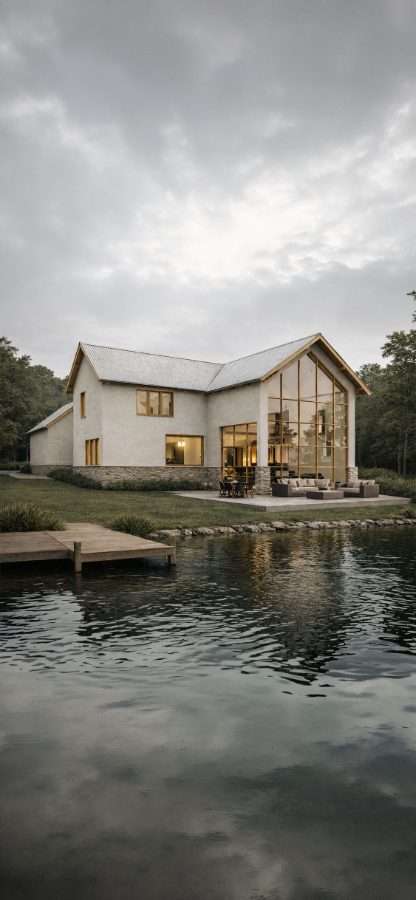
The Vista House
4 Bed | 4.5 Bath | 3,687 SF
Designed for slow mornings with a view, this double-height glass living room dissolves the barrier between the landscape and your home.
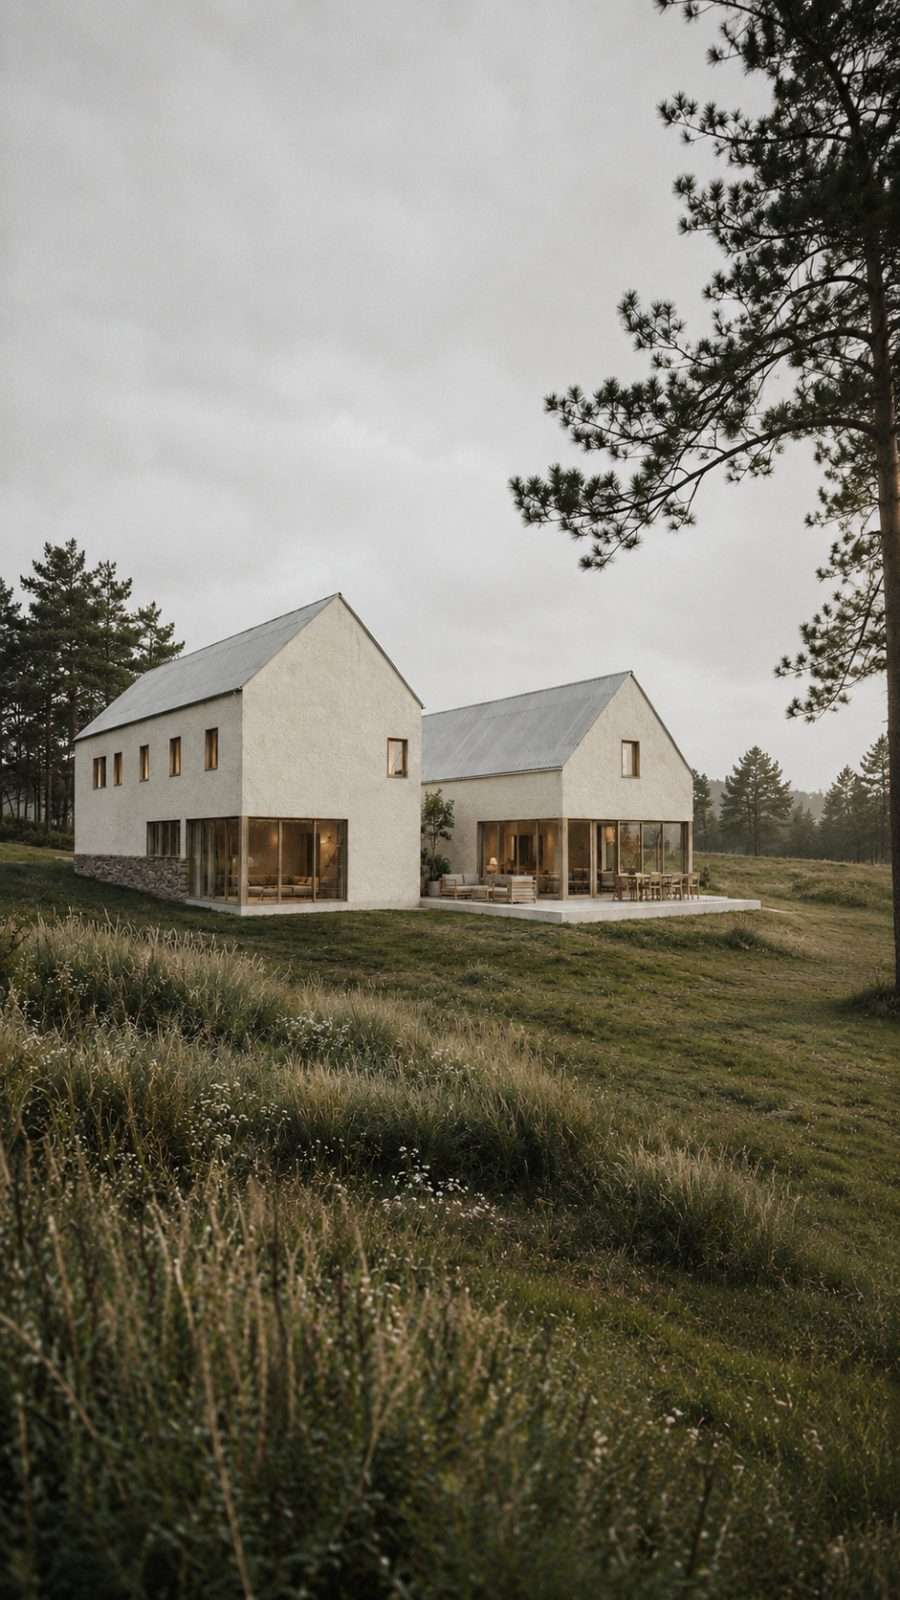
The Twin Gables House
5 Bed | 3.5 Bath + Office | 3,703 SF
Two gabled volumes leave space for a small courtyard while separating the private spaces from the places you gather.
Currently in studio development
Be the first to know when plans become available.
Join the studio list for release dates, new house plans, and occasional notes on the design process.
You're on the list! Be the first to know when your future home is available.
Select your level of service. Start with the plans, move into a construction-ready drawing set, or add the finish, fixture, and furnishing selections needed to carry the design through move-in.
Planning
Design Set
Construction
Build Set
MOVE-IN READY
Complete Home
Floor plans, elevations, and sections
●
●
●
Basic dimensions for preliminary review
●
●
●
PDF delivered instantly on purchase
●
●
●
Detailed architectural drawings for construction
—
●
●
One round of plan questions
—
●
●
One-time license to construct
—
●
●
Finish, fixture + furnishing selections
—
—
●
Design moodboards + sourcing guides
—
—
●
Editable CAD files
—
—
●
Defined design support during construction
—
—
●
Want to upgrade? Your original purchase will be credited toward an upgraded package for the same home design.
Want a pre-designed home adapted to your lot?
Every plan can be mirrored, resized, or adjusted to your site. Ask about customization and we will walk through what your land needs.
Ask About Customization