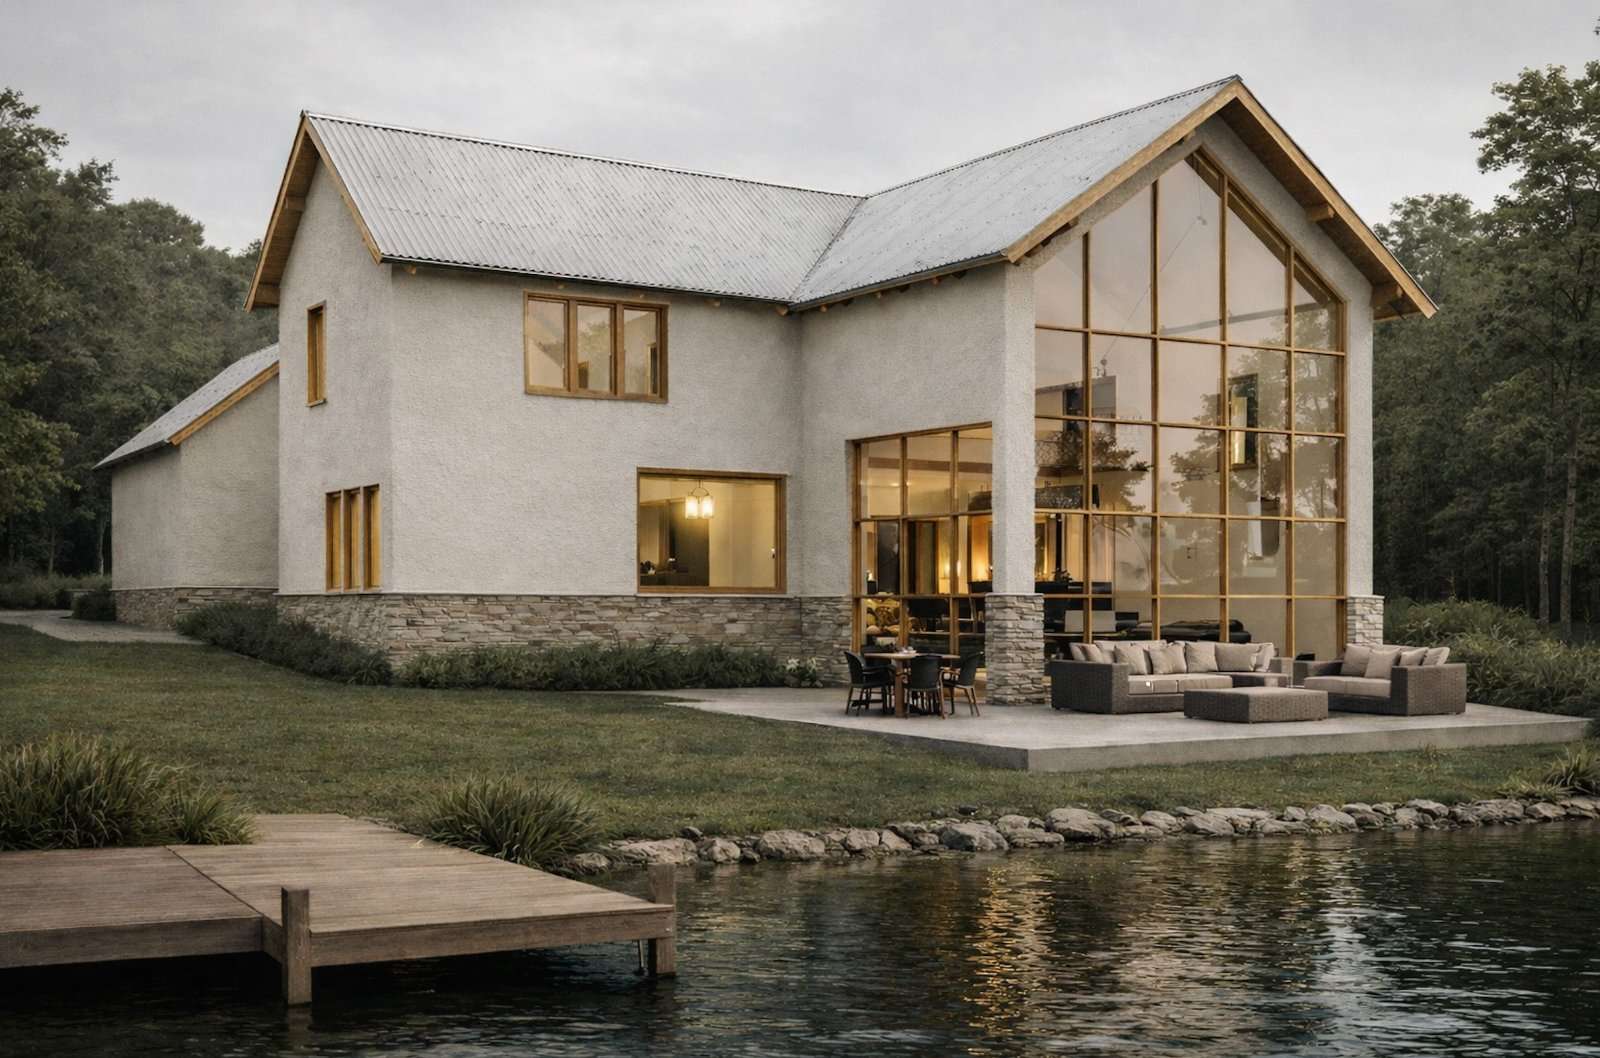
A study of compression and release, where low thresholds open into expansive views across the lake.
CEDAR CREEK LAKE | IN DESIGN
The Vista House
4 BED | 4.5 BATH | 3,687 SF | TWO STORY
Originally designed for a steep waterfront site, the Vista House began as a response to the landscape: a compact footprint that opens dramatically toward the view. The house is organized around a a glazed gable framing a double-height living room.
The design has since been adapted as part of Alexandra Marie Studio’s Pre-Designed Homes, carrying custom architectural ideas beyond its original site, to your land. Its compact footprint and clear organization allow the house to respond to a range of landscapes while preserving its defining relationship between light, view, and enclosure.
First Floor Plan
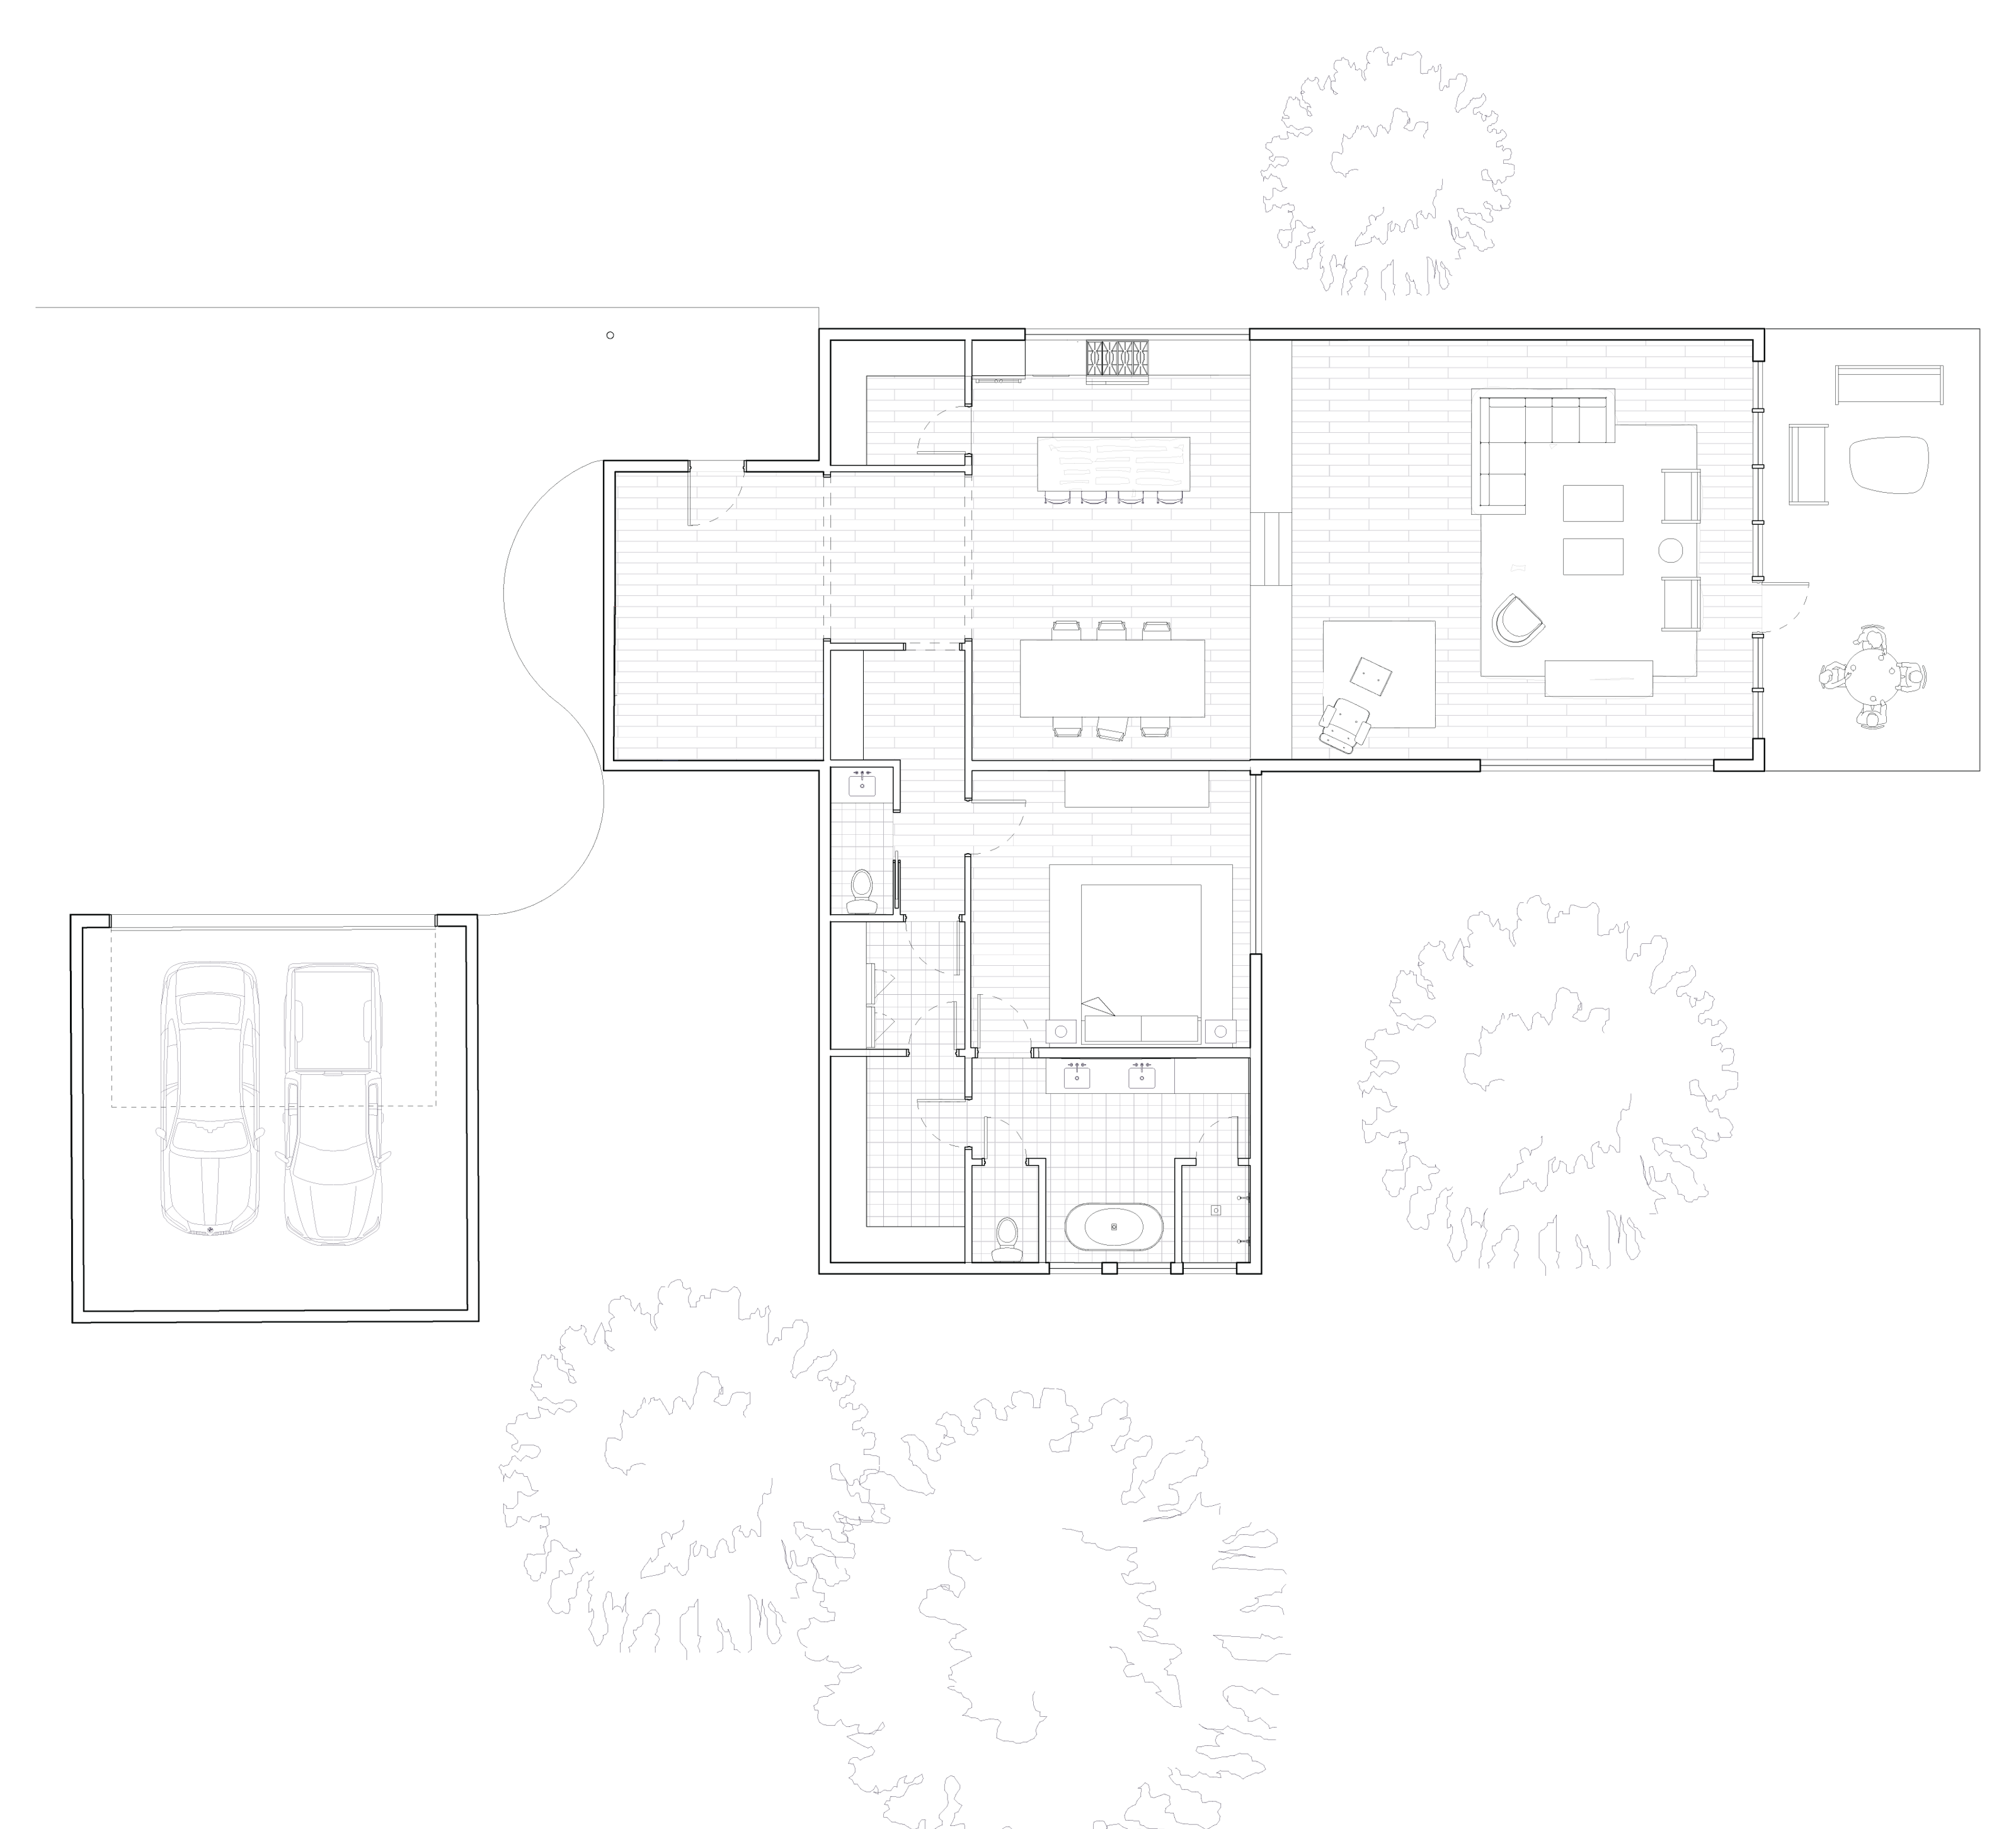
Second Floor Plan

Want Vista adapted to your lot?
For those seeking an architect-designed lake house with a distinct point of view, adapted to your land, lifestyle, and the way you want to live.
Mirroring | Resizing | Site-Specific Adjustments
Ask About Customization