Skip to content
Alexandra Marie Studio
Projects About Services Inquire

Projects

Selected Work

View
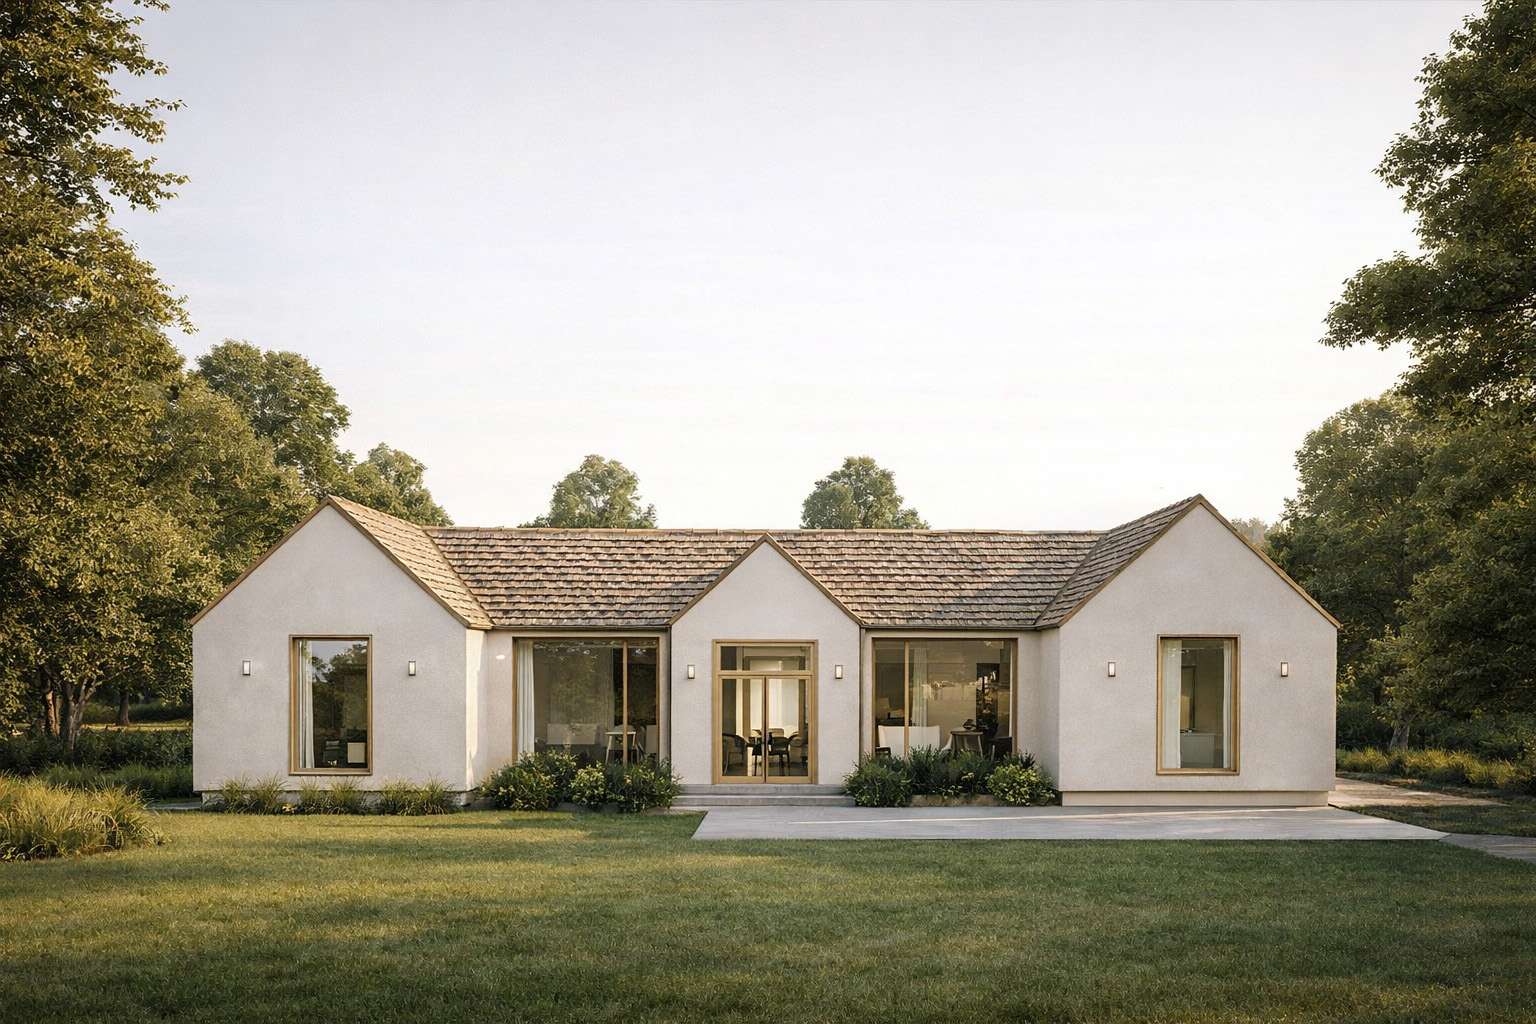
Artist impression — the Ranch House seen from the lawn: three white gabled volumes under a continuous shingled roof, linked by glazed openings with pale timber surrounds

The Ranch House

New Build | 2025

View
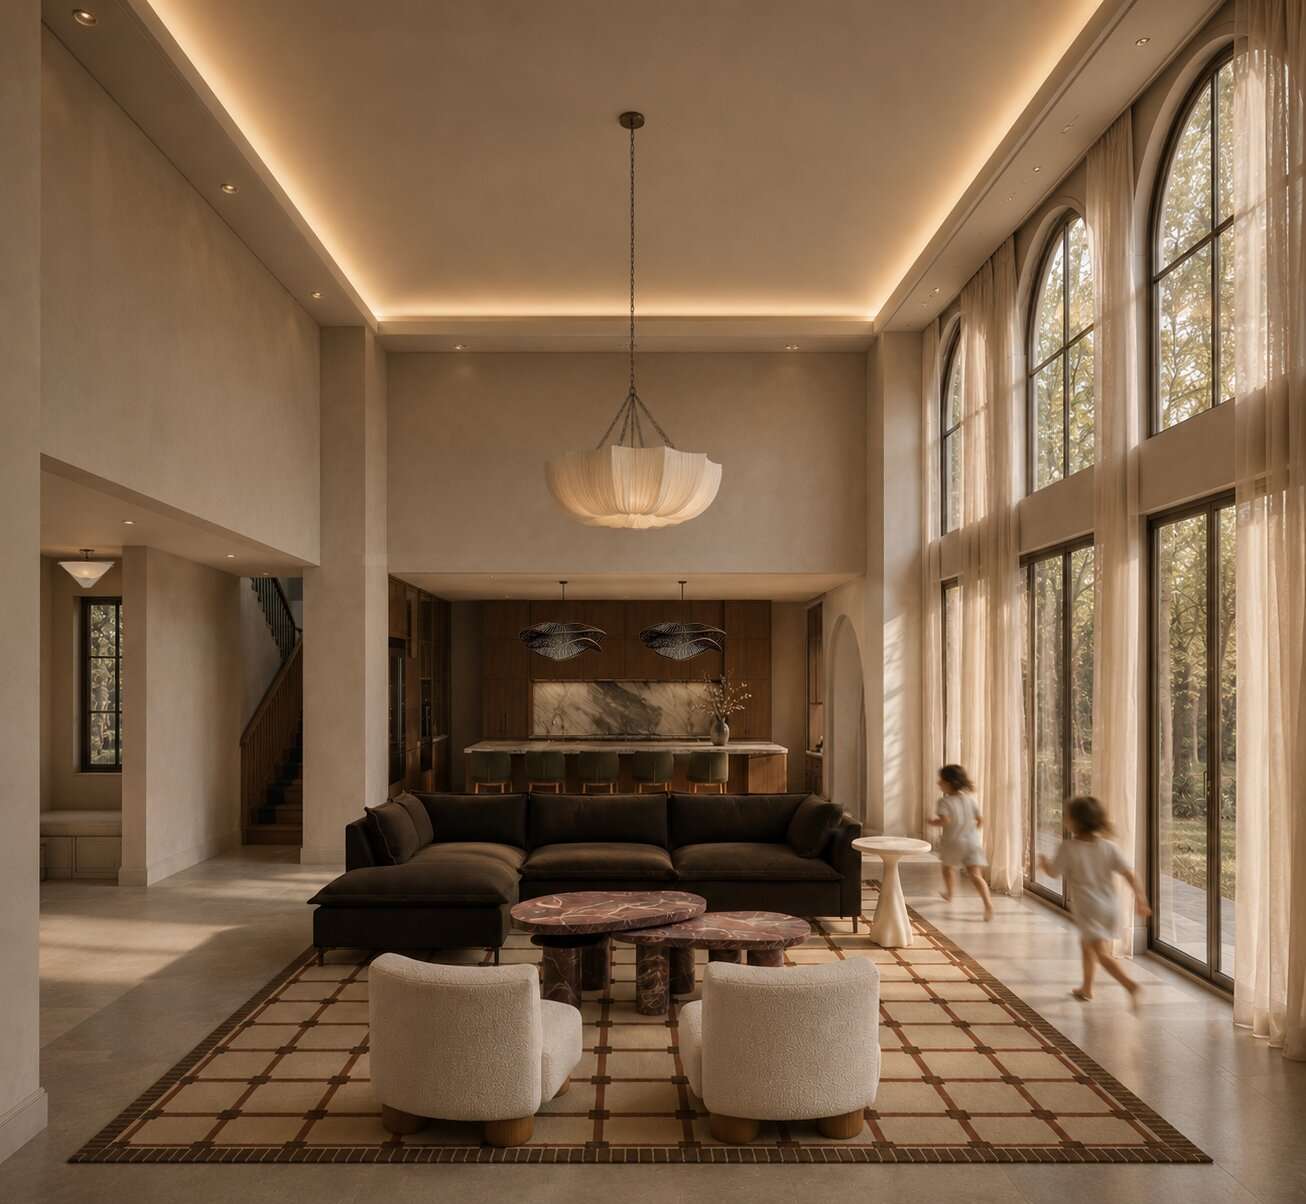
Artist impression — double-height living room with two-storey arched windows and sheer curtains, a dark sectional on a patterned rug, boucle armchairs and marble side tables, with a timber kitchen beyond and two children running past the glass

The Storybook Lake House

New Build | Coming 2027

View
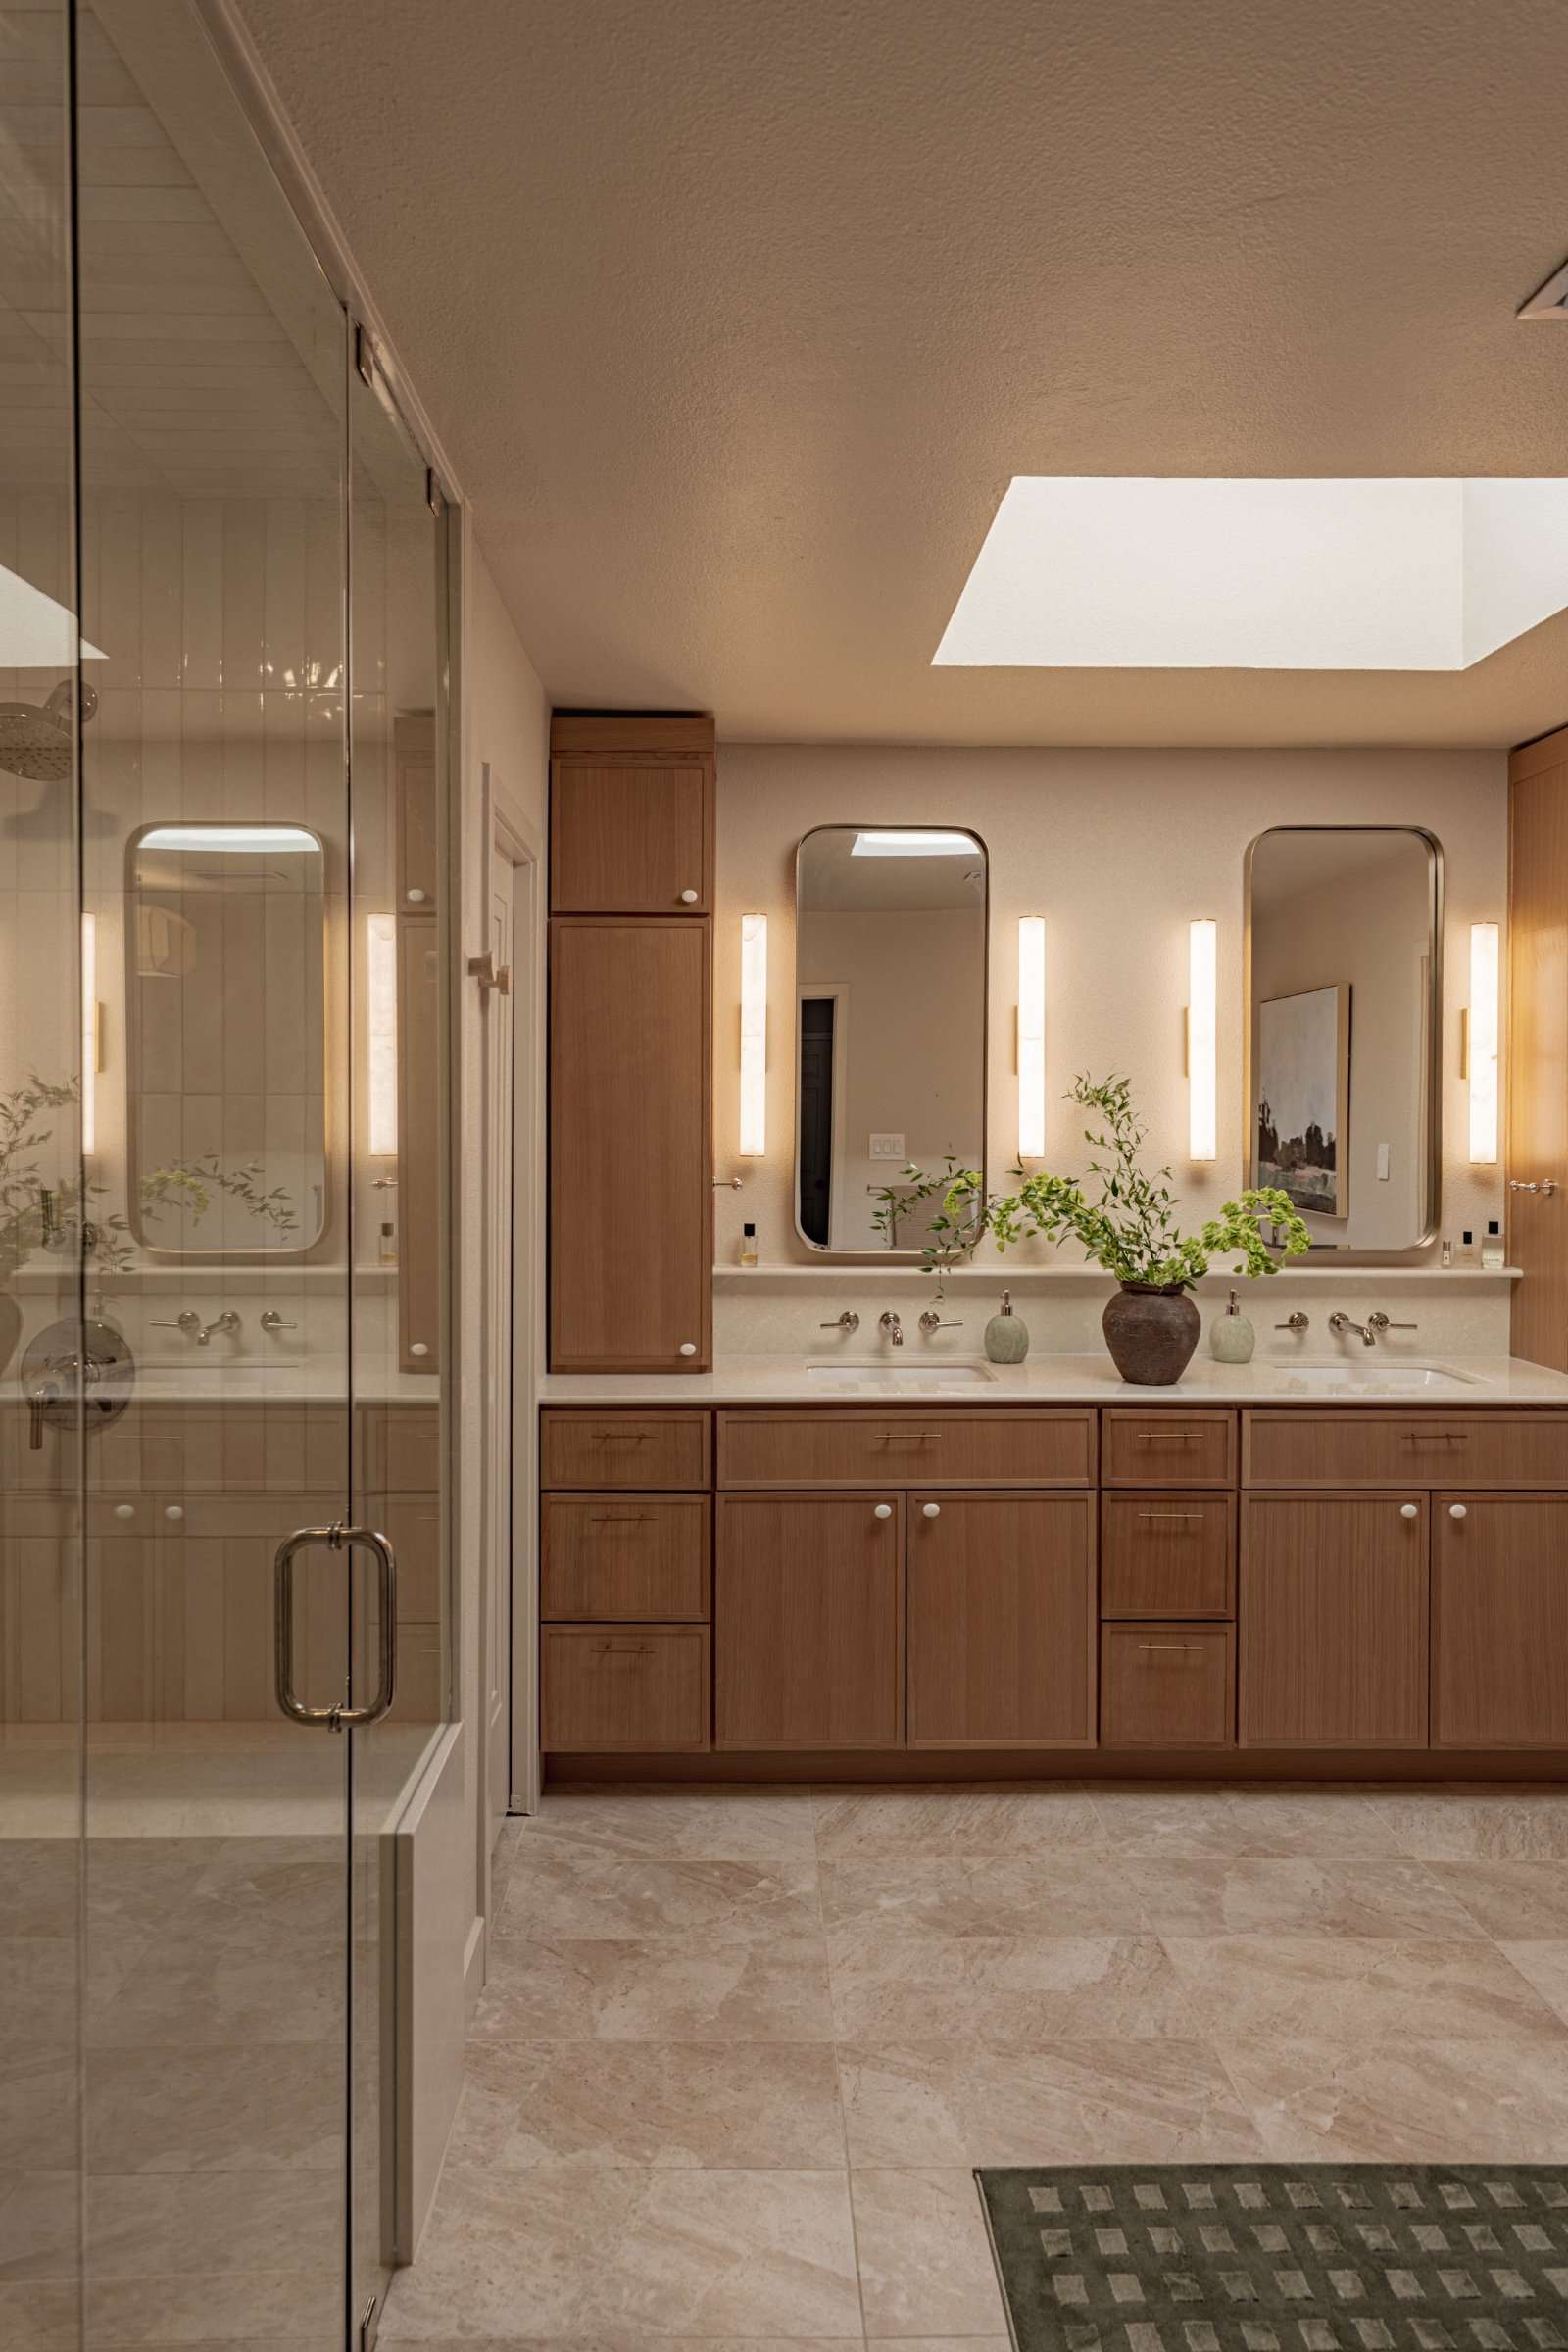
Primary bathroom with a double vanity in white oak under a skylight, twin rounded mirrors between vertical sconces, and a glass shower enclosure to one side on stone-look tile

The Rota Spa

Bath Remodel | 2026

View
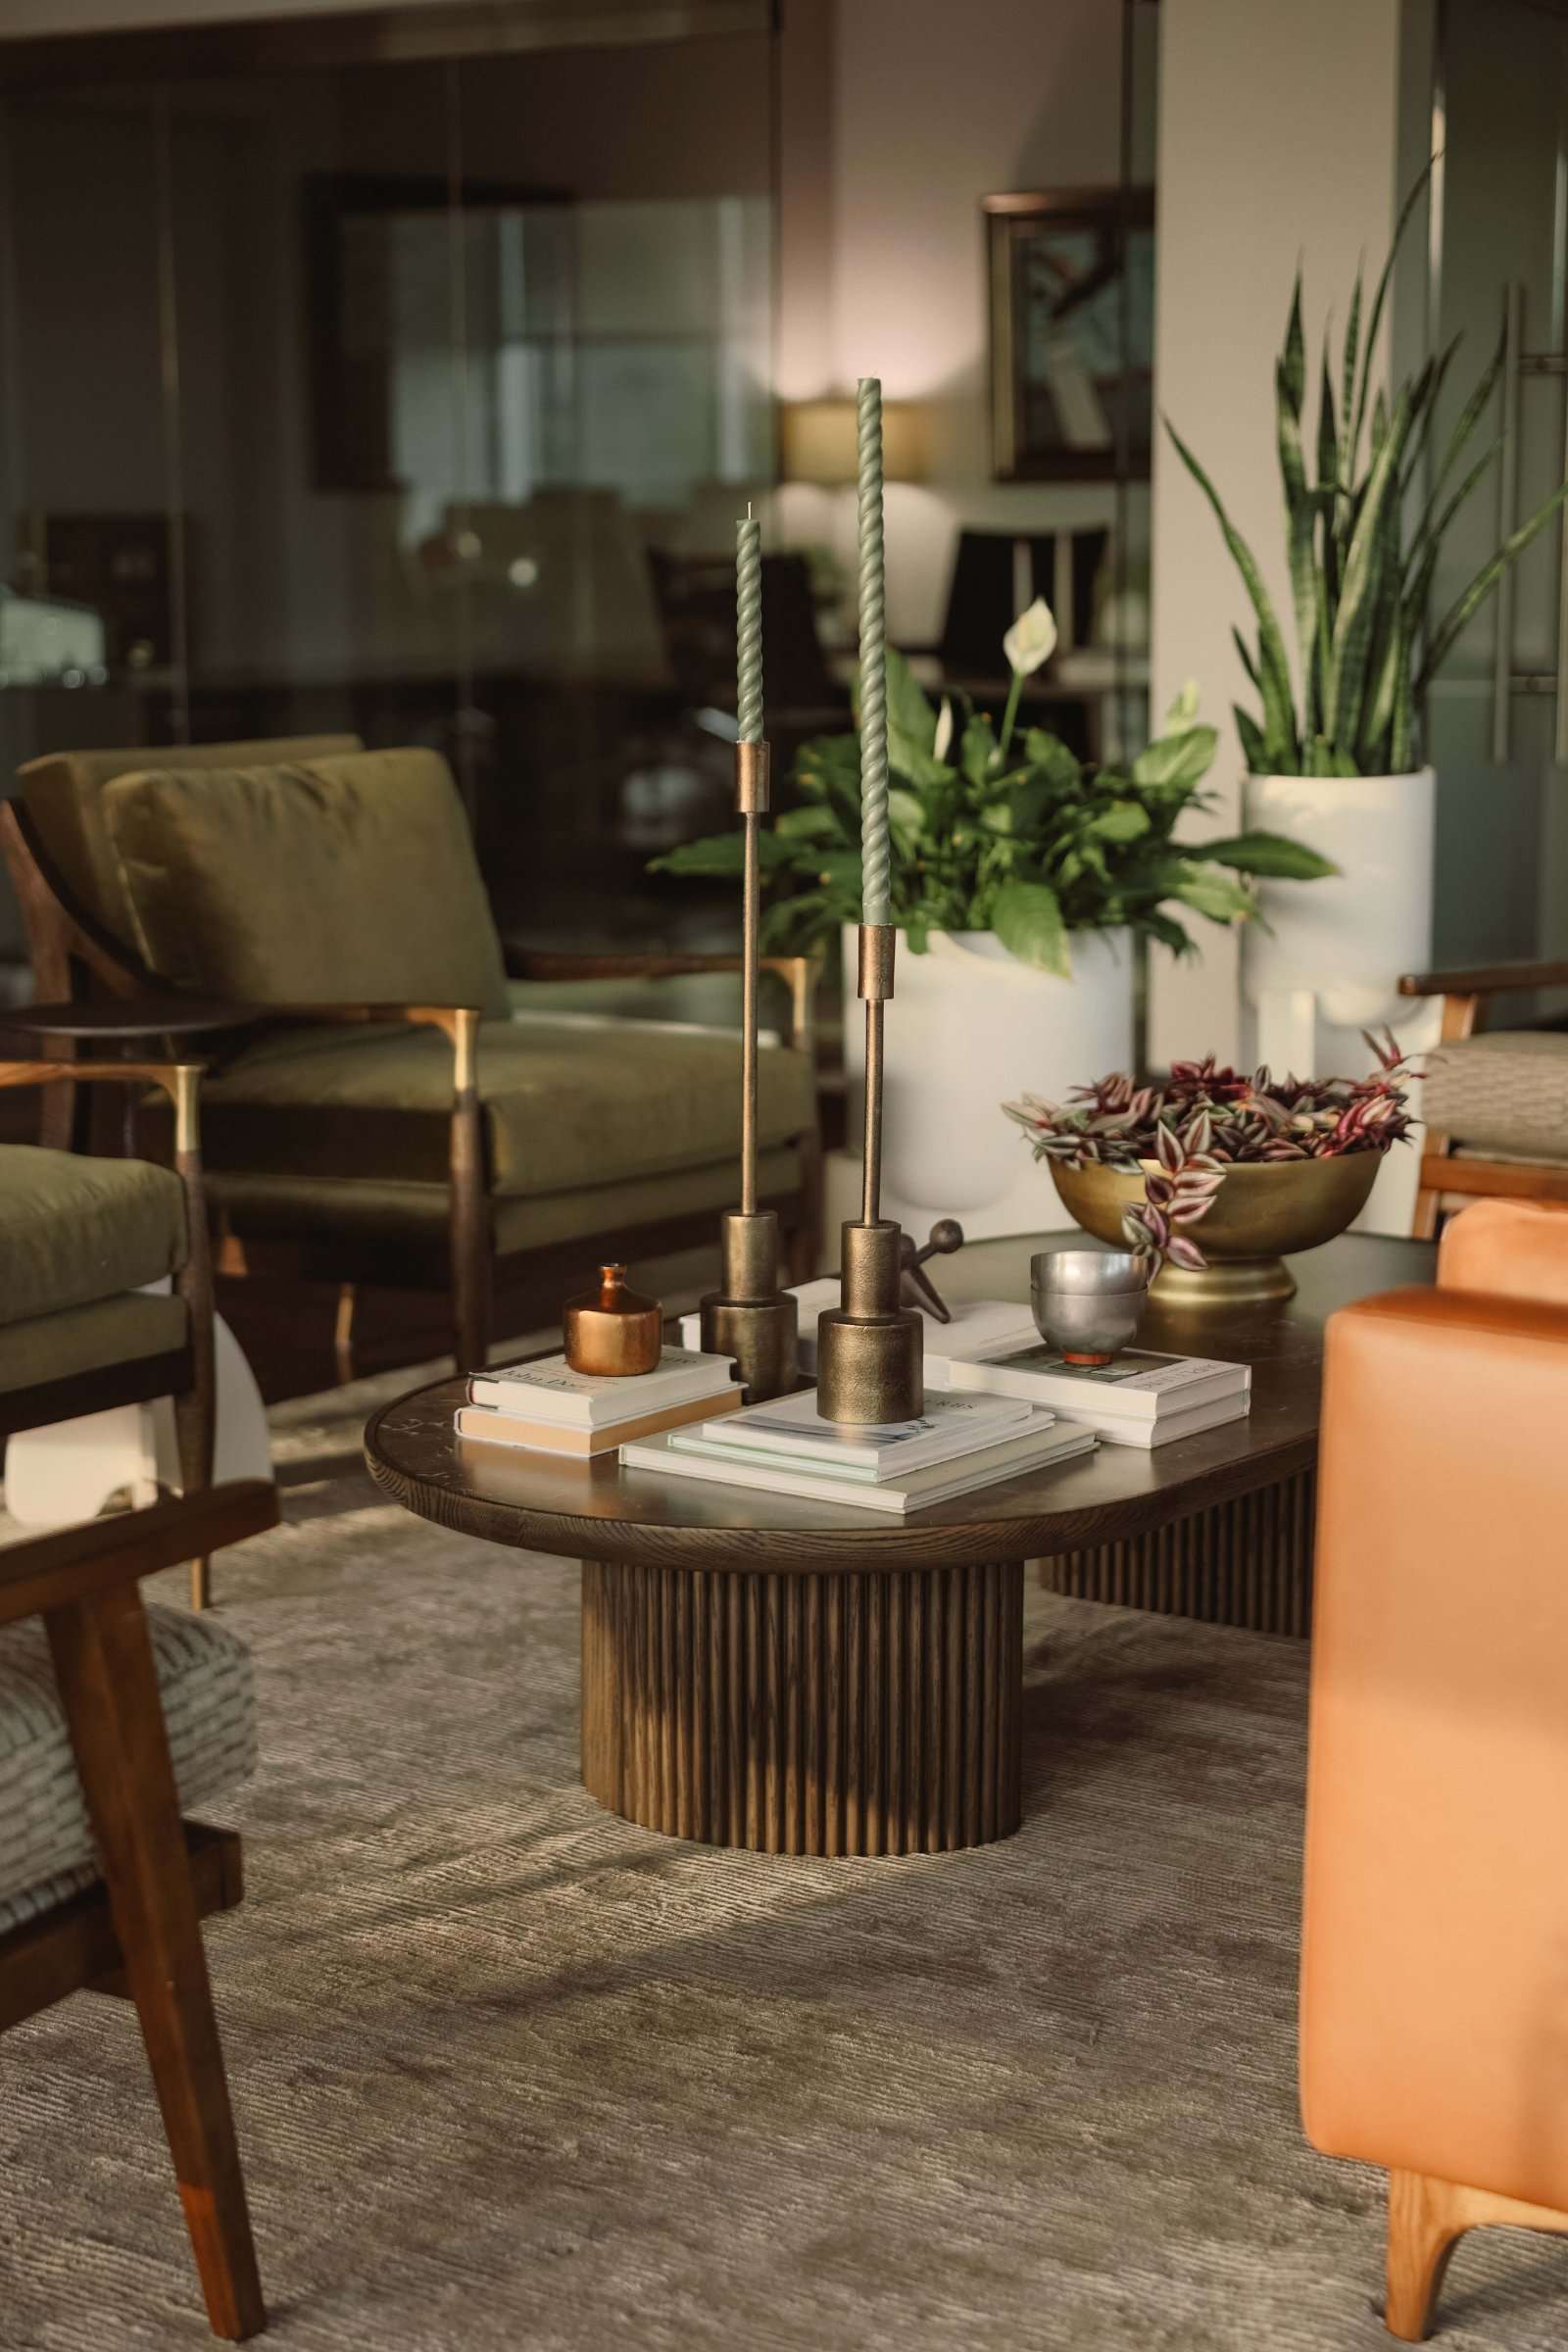
Office lounge: a fluted-base oval table with brass candlesticks and books, olive velvet armchairs behind, a tan leather sofa at the edge of frame and glass partitions beyond

The Miles Foundation

Corporate | 2025

View
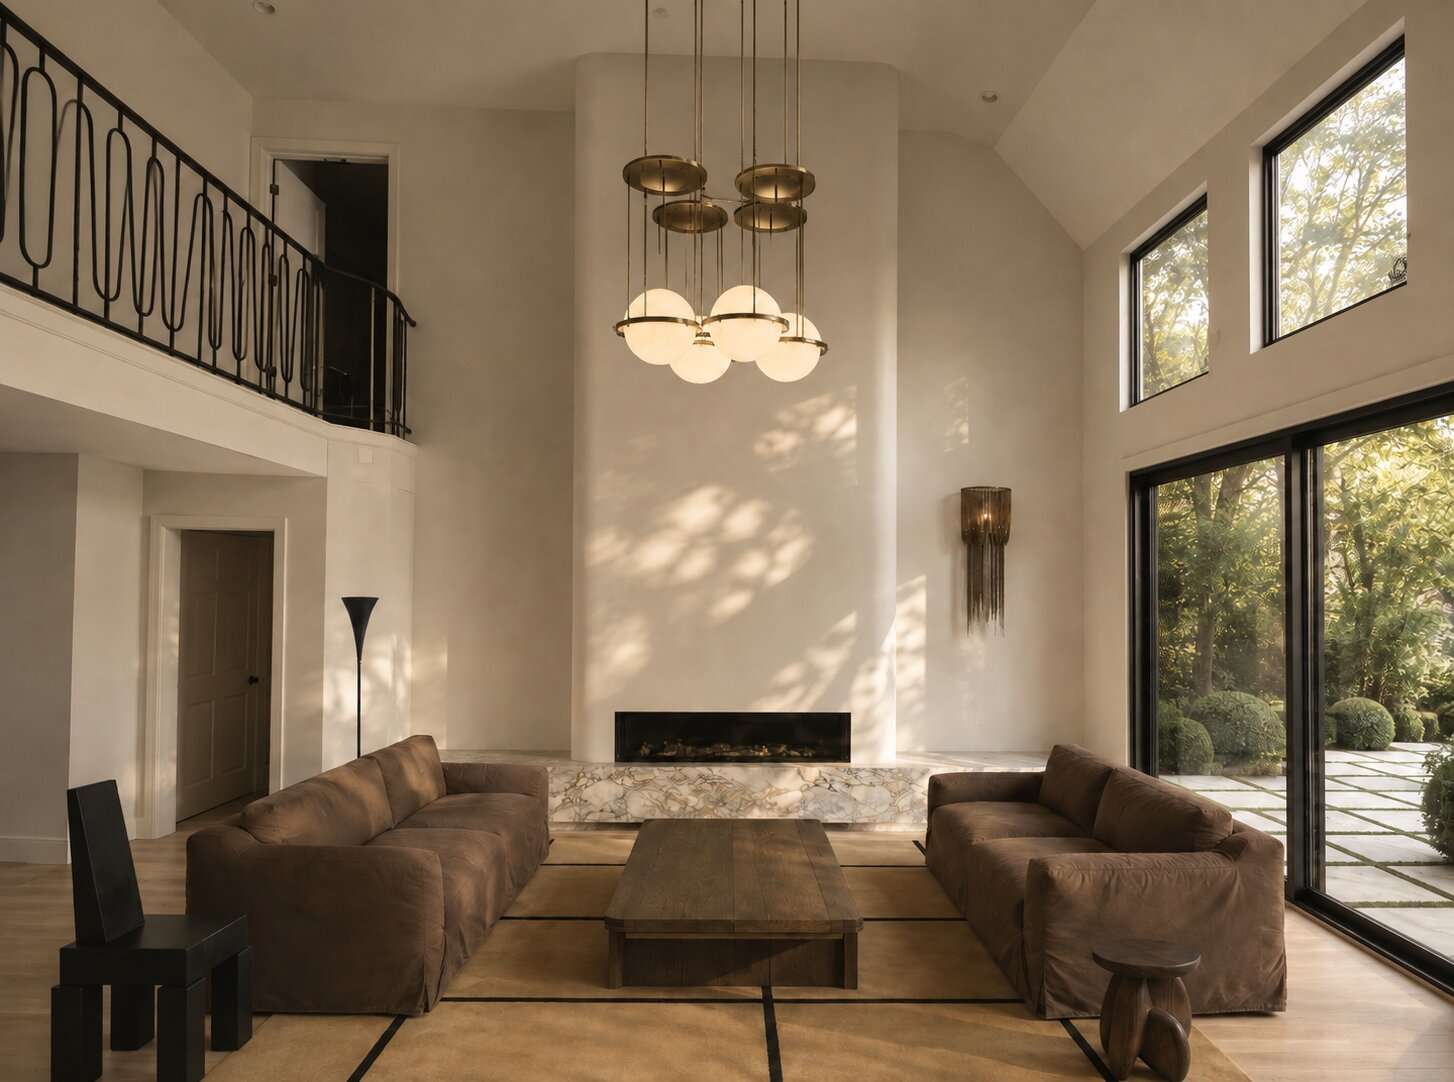
Artist impression — double-height living room in Shoji White by Sherwin-Williams, with a full-height plaster fireplace volume, a low hearth in Fusion Wow by Antolini, a four-panel glass sliding door to the garden, brown velvet sofas facing a heavy timber table, and a cluster of globe pendants overhead

The Lustre Residence

Remodel | Coming 2026

View
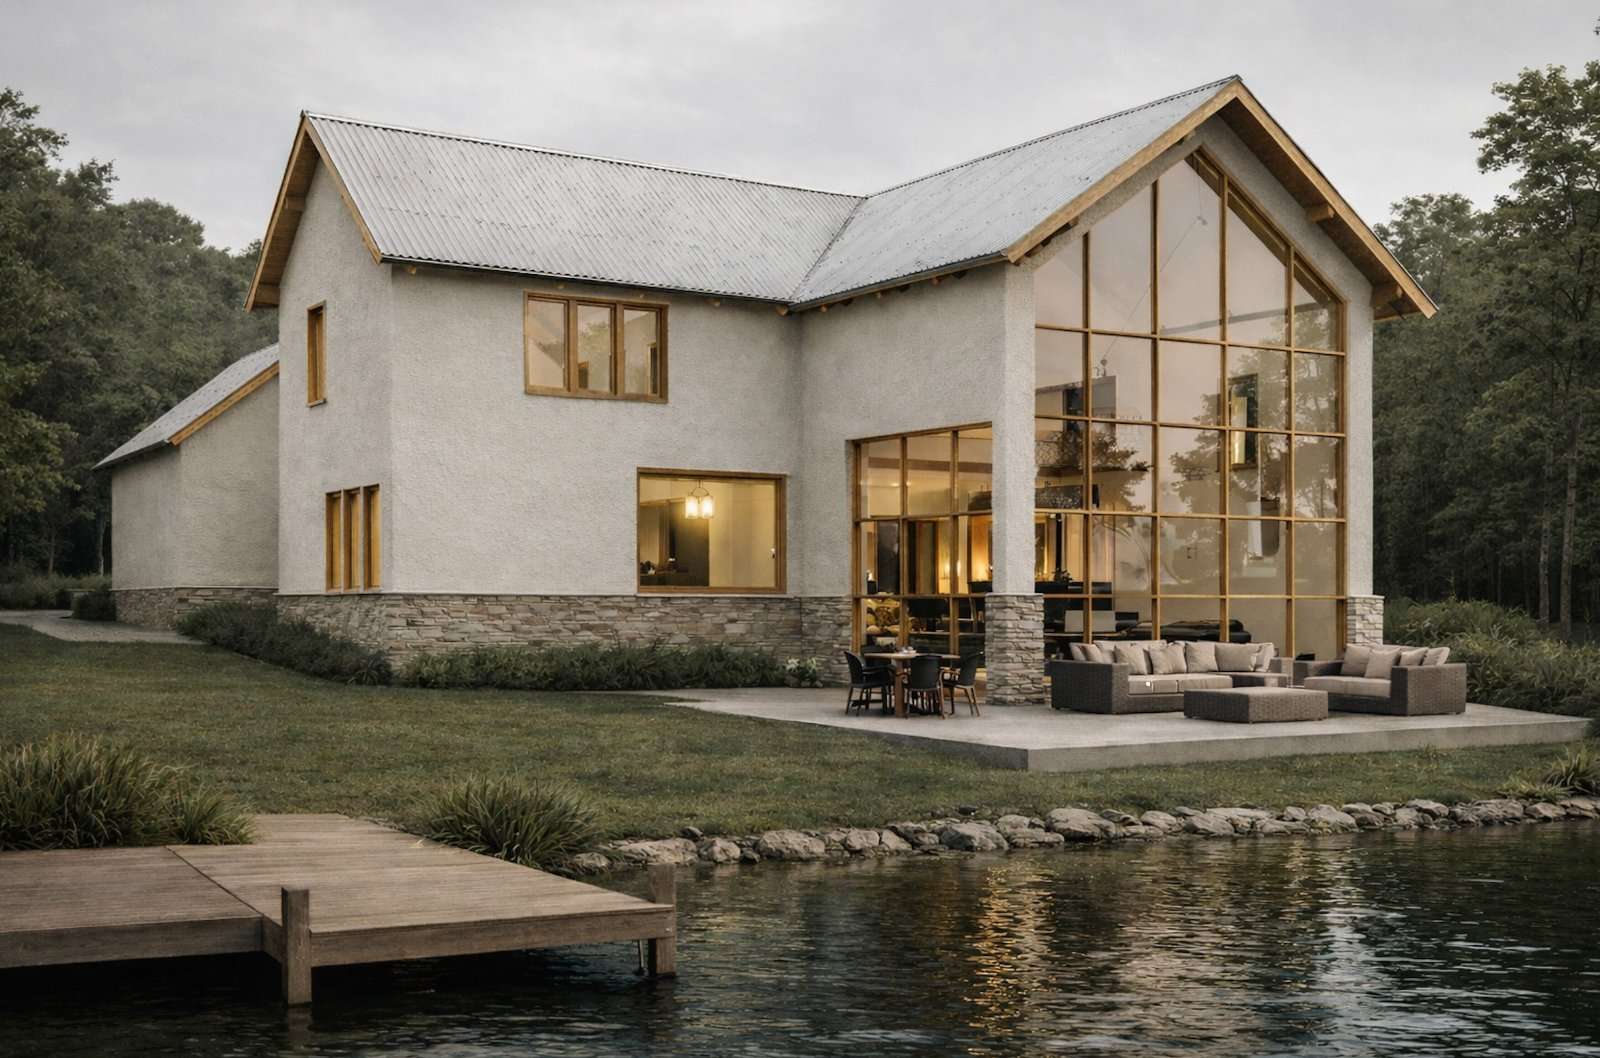
Artist impression — the Vista House from across the water: a tall glazed gable end under a metal roof, rendered walls on a stone base, with a covered terrace of outdoor seating and a timber jetty in the foreground

The Vista House

New Build | In Design

Alexandra Marie Studio

Studio

About FAQ Newsletter Portfolio Pre-designed homes

Practice

From permit to furnished Now accepting inquiries Licensed in Texas. California projects now accepted as designer.

Contact

am@studioamarie.com 949-436-7523 Instagram
© 2026 Alexandra Marie StudioLicensed architect