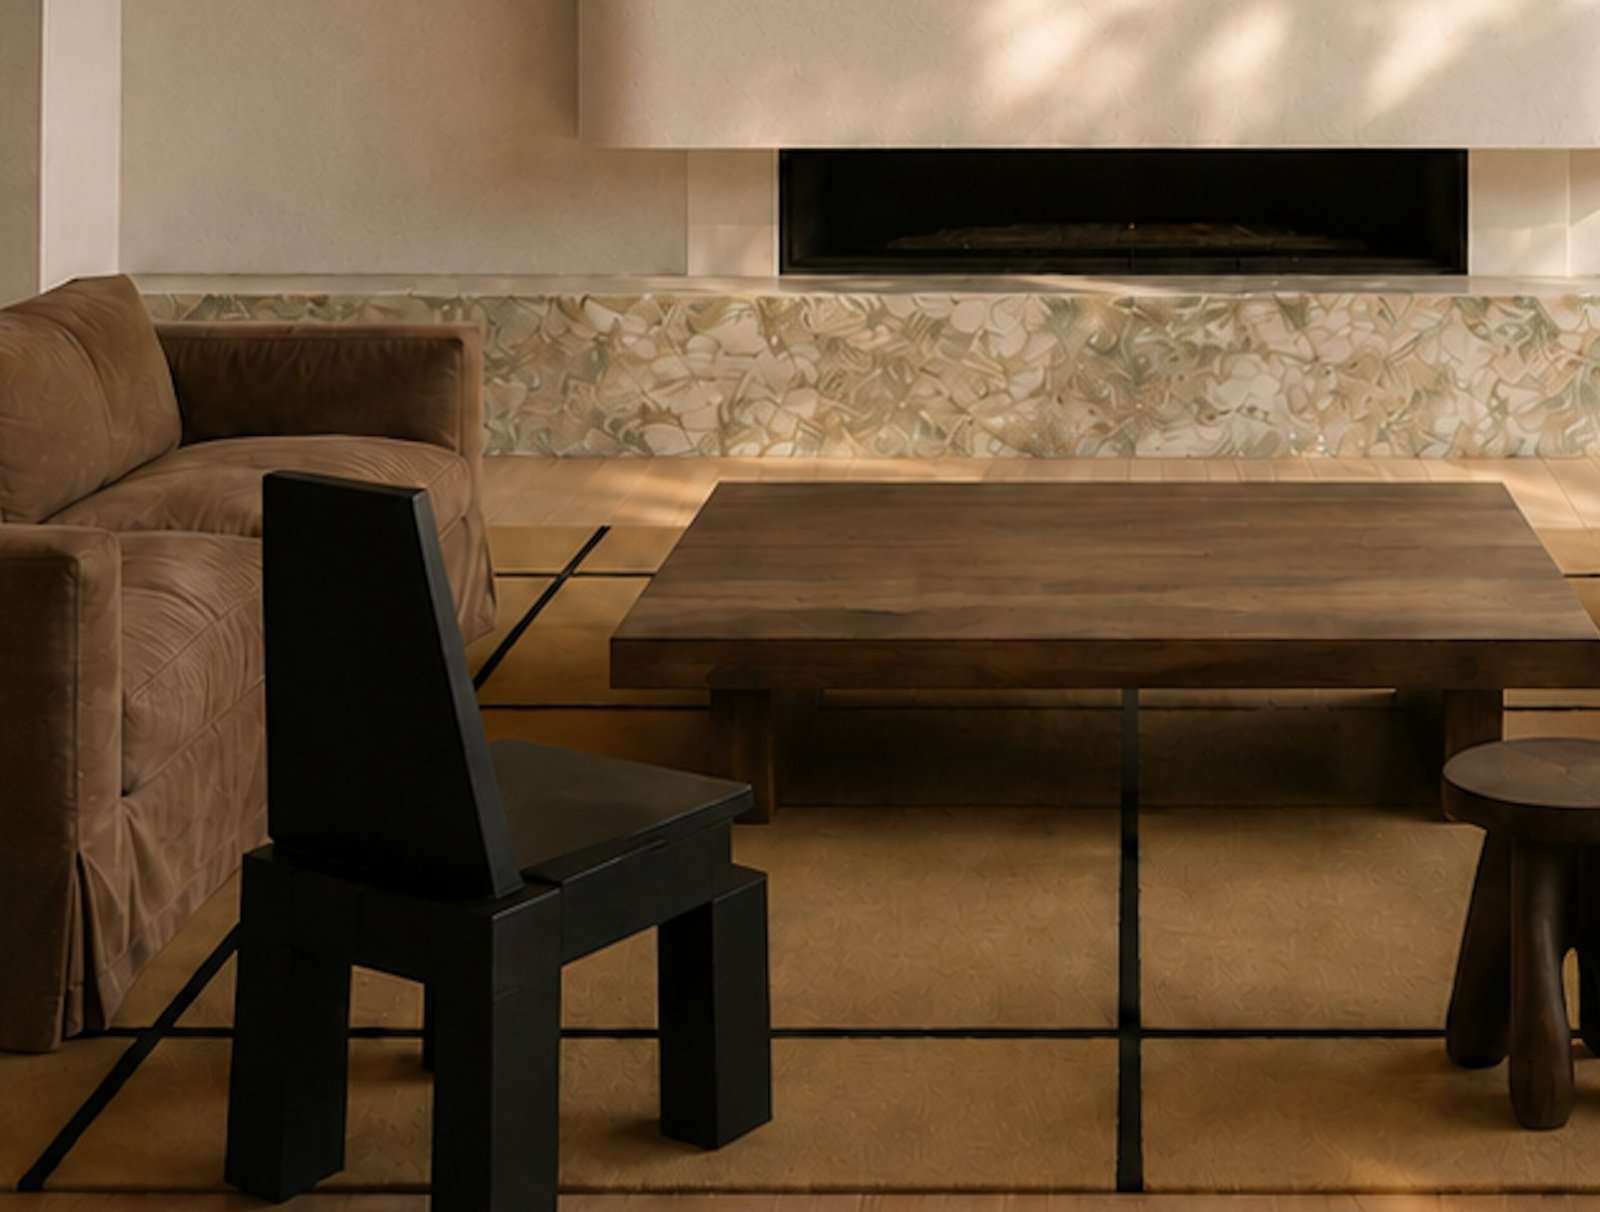
Artist impression — close view of the fireplace hearth: a long black firebox set into plaster in Shoji White by Sherwin-Williams, above a plinth of Fusion Wow by Antolini, with a heavy timber table, a brown velvet sofa and an angular black chair in front
ARCHITECTURE + INTERIOR DESIGN

The Lustre Residence

Remodel  |  COMING 2026

The Lustre Residence is an ongoing remodel of the home’s primary living spaces, encompassing architectural design, permit documentation, interiors, and furnishings.

The project takes a pared-back approach to the existing house, introducing moments of play through material, form, and objects.

Close view of a curved stone surface, the polished edge falling away into deep shadow

A near-monochromatic palette finds its richness in warm undertones, tactile surfaces, and sharp contrasts of light and shadow.
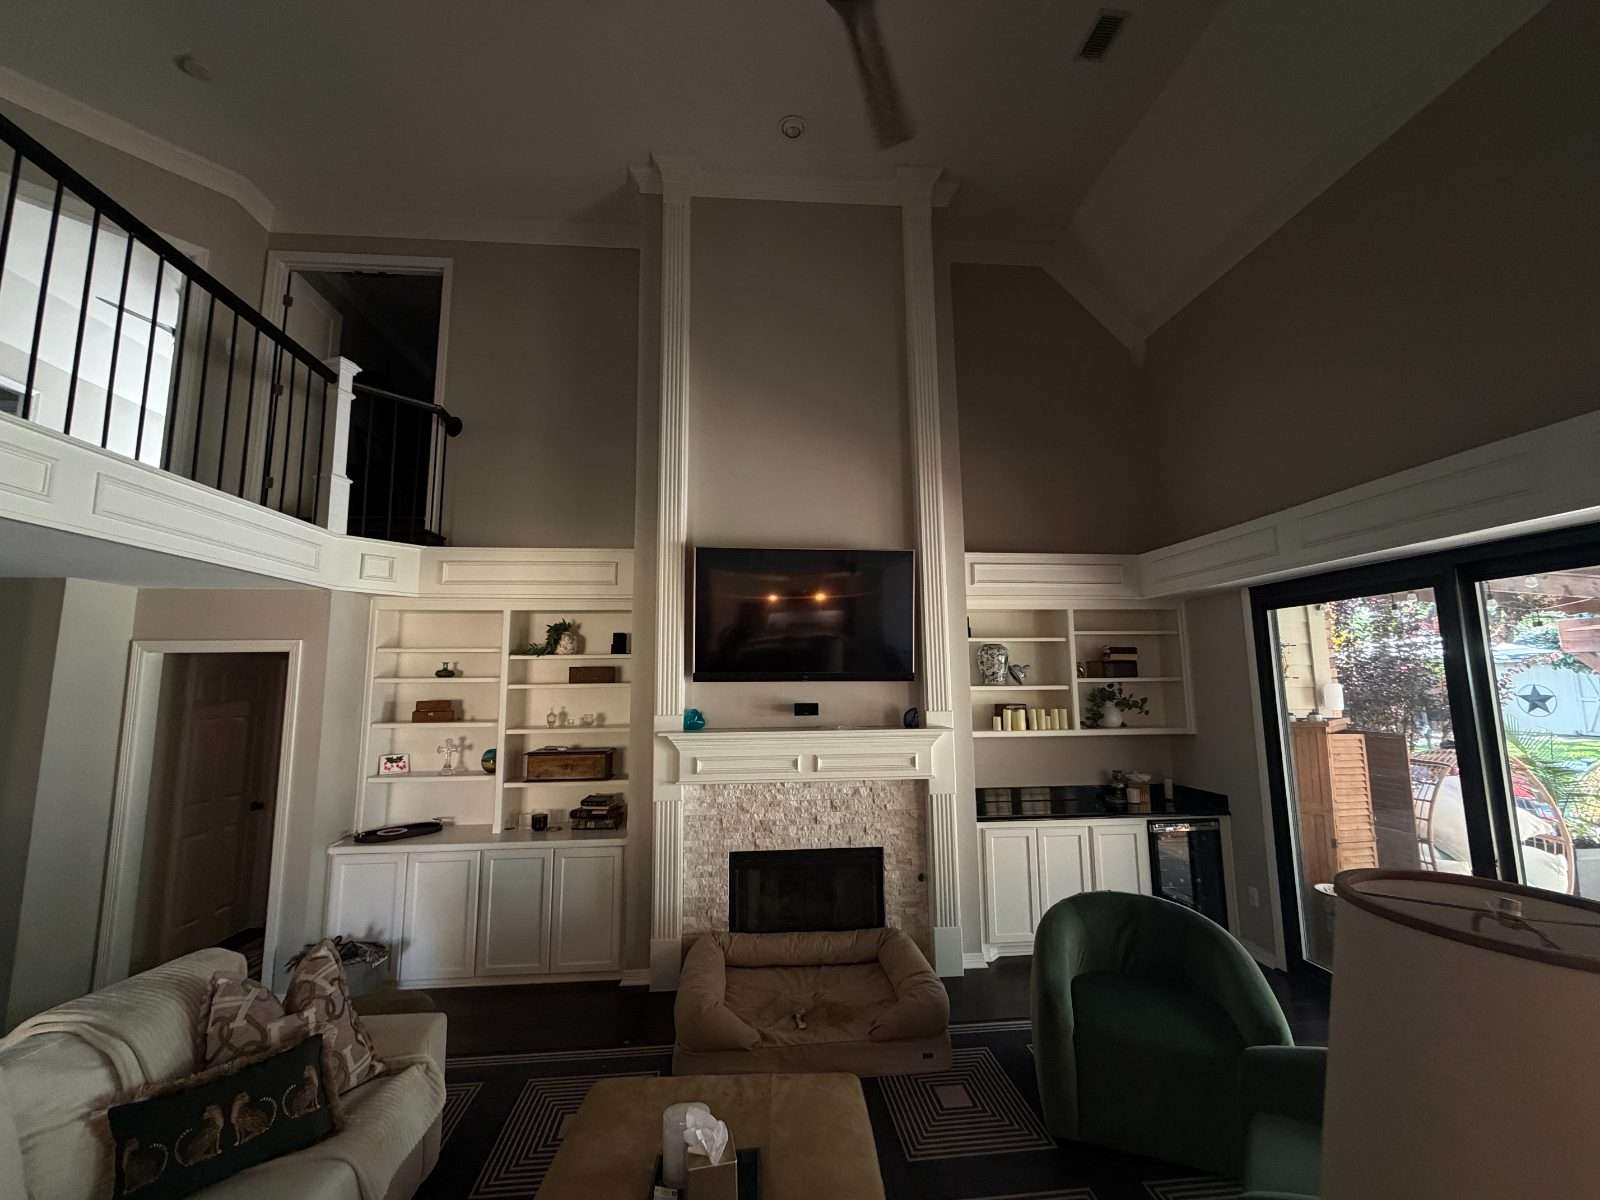
The living room in its existing condition before the remodel: a two-storey wall of white painted built-ins and fluted pilasters around a stacked-stone fireplace with a wall-mounted television

Before

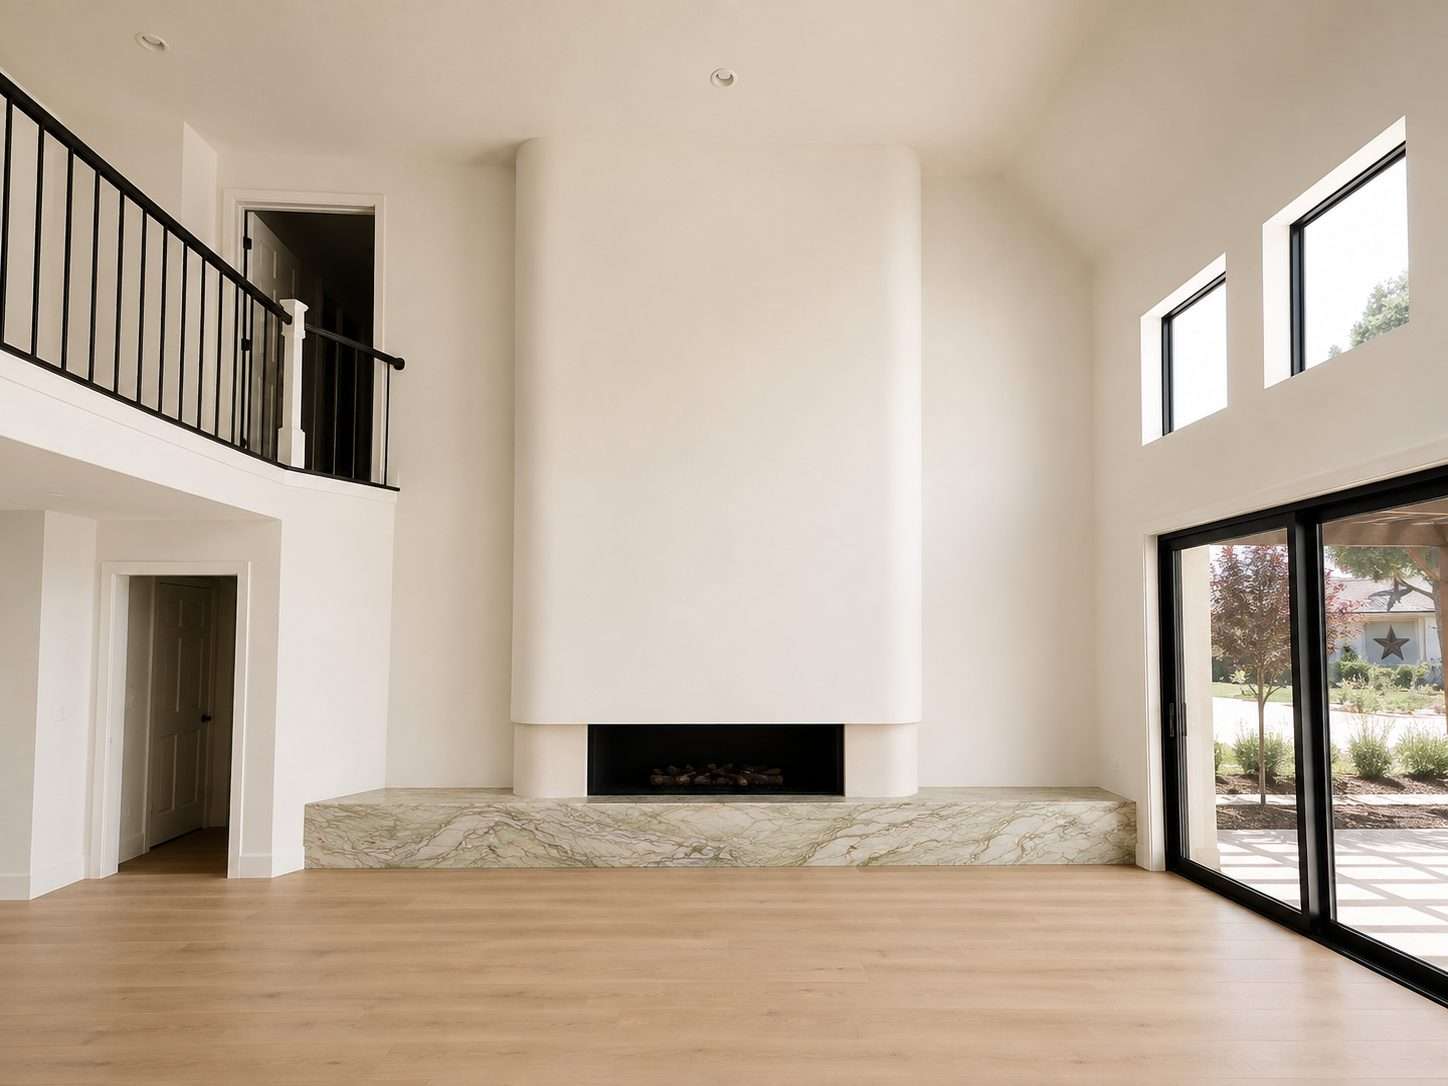
Artist impression — the same room stripped back and rebuilt: a single curved plaster fireplace volume rising the full height against Shoji White by Sherwin-Williams walls, a long low hearth in Fusion Wow by Antolini, and a four-panel glass sliding door to the garden, on pale oak flooring

After

In the living room, the existing fireplace wall is reimagined as a single sculptural volume. Heavy built-ins and traditional trim give way to a plaster form grounded by an expressive stone hearth. The same approach carries through the kitchen and dining spaces, where architecture and furnishings are considered together to create a sense of continuity from room to room.

Currently in design and documentation. 
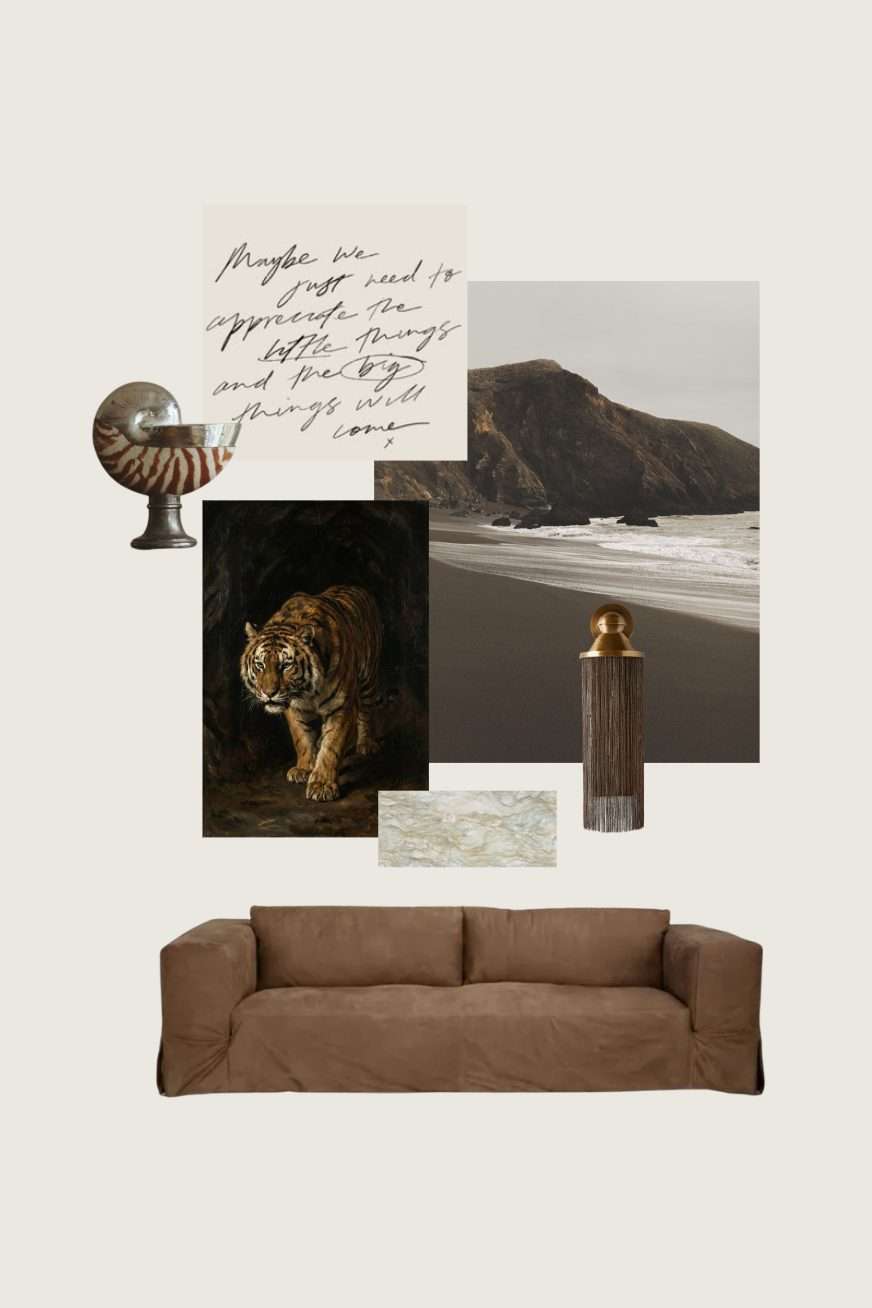
Moodboard collage: a painting of a tiger, a dark beach below a headland, a nautilus shell mounted as a cup, a fringed brass sconce, a pale veined stone sample and a brown slipcovered sofa

Layered unexpected forms and objects, balancing restraint with a sense of play.

Project Scope

Architecture + Permit Documentation | Interior Design | Furnishings + Styling
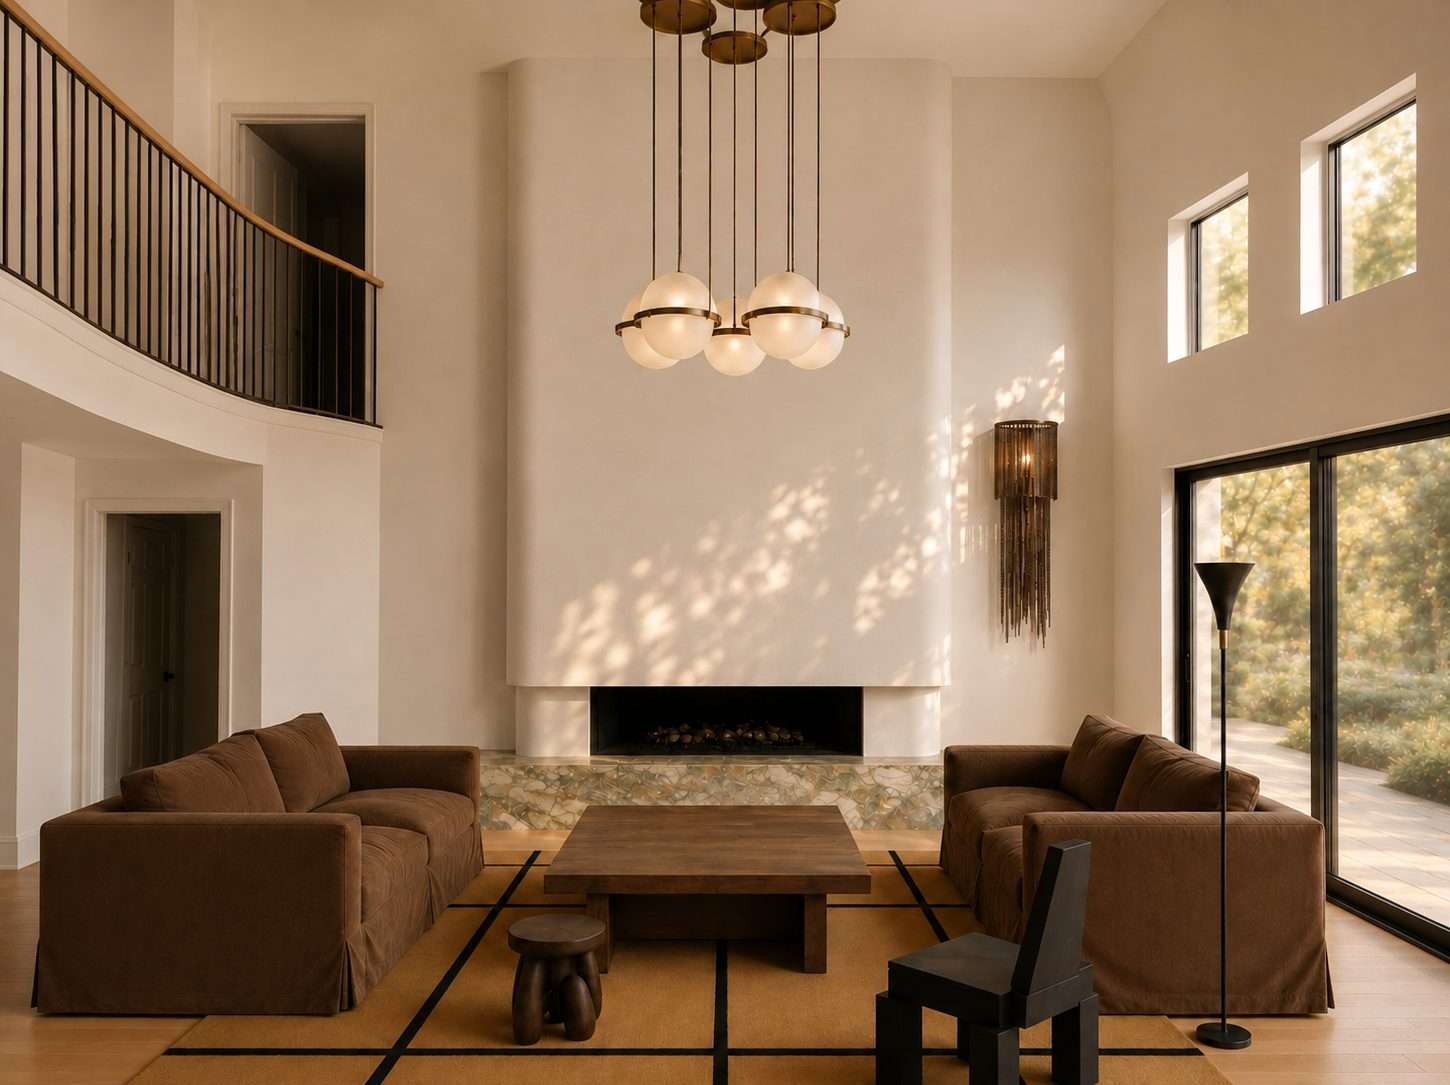
Artist impression — double-height living room in Shoji White by Sherwin-Williams, with a full-height plaster fireplace volume, a low hearth in Fusion Wow by Antolini, a four-panel glass sliding door to the garden, brown velvet sofas facing a heavy timber table, and a cluster of globe pendants overhead
Custom Commissions

What are you dreaming of?

Every project begins with a conversation. During this complimentary consultation, we will discuss your vision, the property, and whether this studio is the right fit.

Schedule a Free Consultation