“The final result is a stunning bathroom that looks exactly like the design we envisioned — if not better.”
NICOLE HORNER | COMPLETED 2026
The Rota Spa
primary Bath Remodel
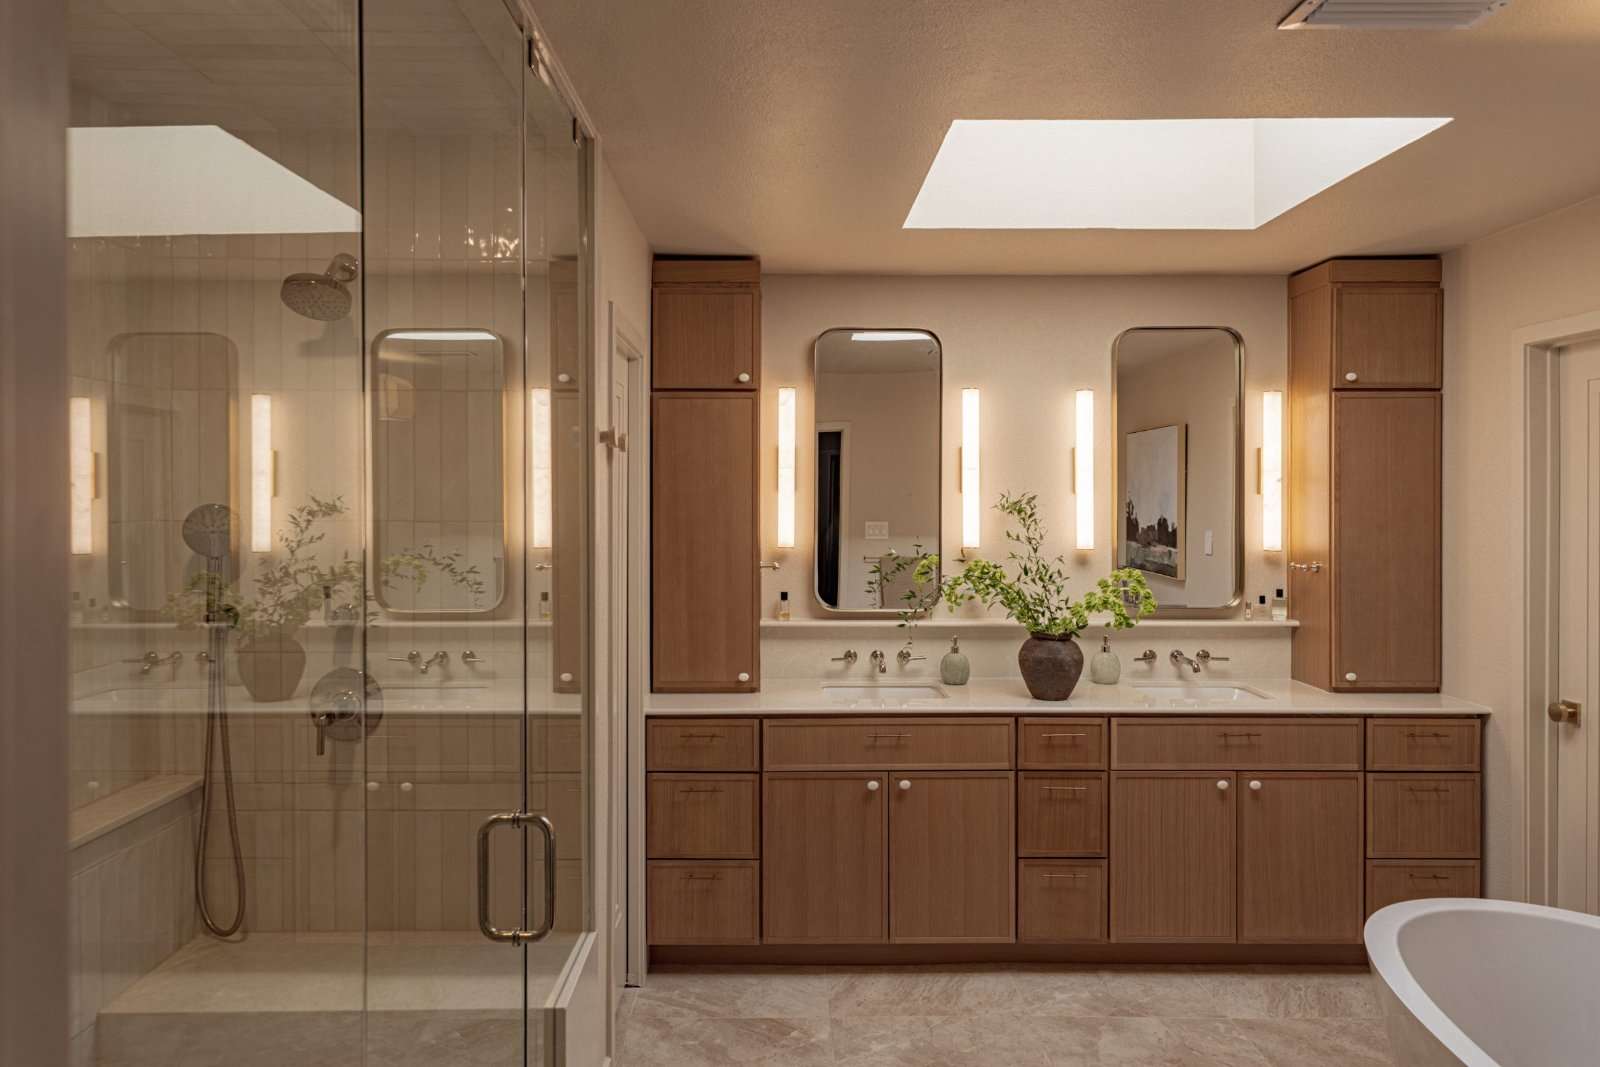
This Primary Bath Remodel transforms an existing primary bathroom into a place of refuge, balancing the restorative qualities of a private spa with the practical rhythms of a young family.
The renovation began with an ambition to elevate the daily experience of the room. Natural materials, softened light, and a restrained palette of white oak, Taj Mahal Quartzite, and mixed metals bring warmth and depth to the space.
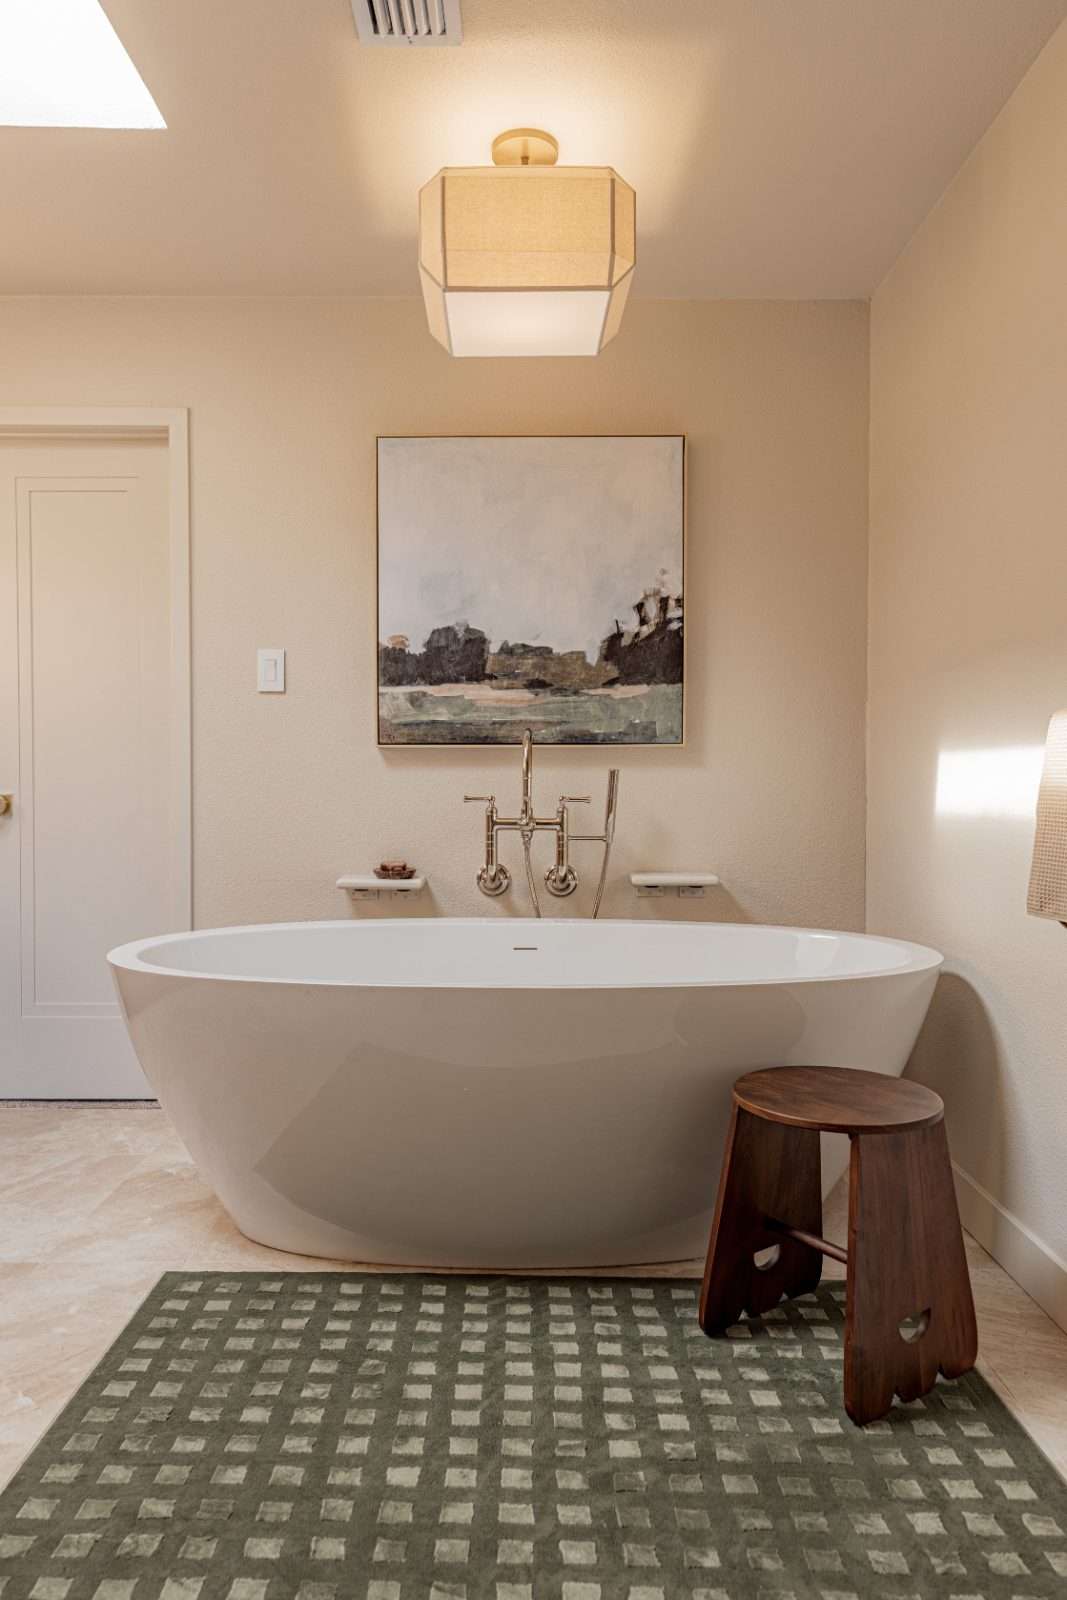
At the center of the bathroom, an oversized freestanding soaking tub creates a generous place to unwind at the end of the day and has quickly become a favorite place for the clients’ two-year-old to play. This sense of ease carries throughout the project, creating a bathroom that feels elevated, tactile, and at home in everyday family life.
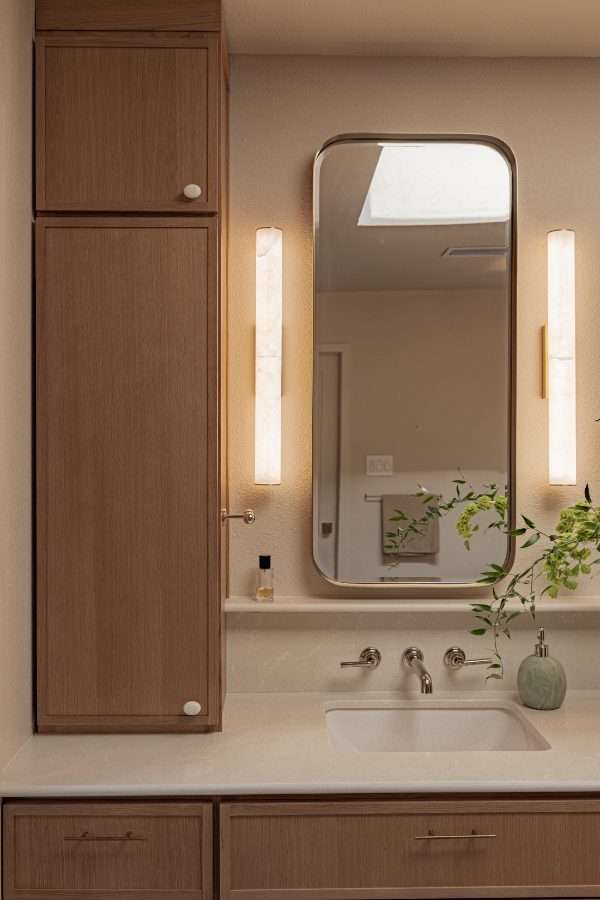
Finishes and fixtures and styling directed by the studio.
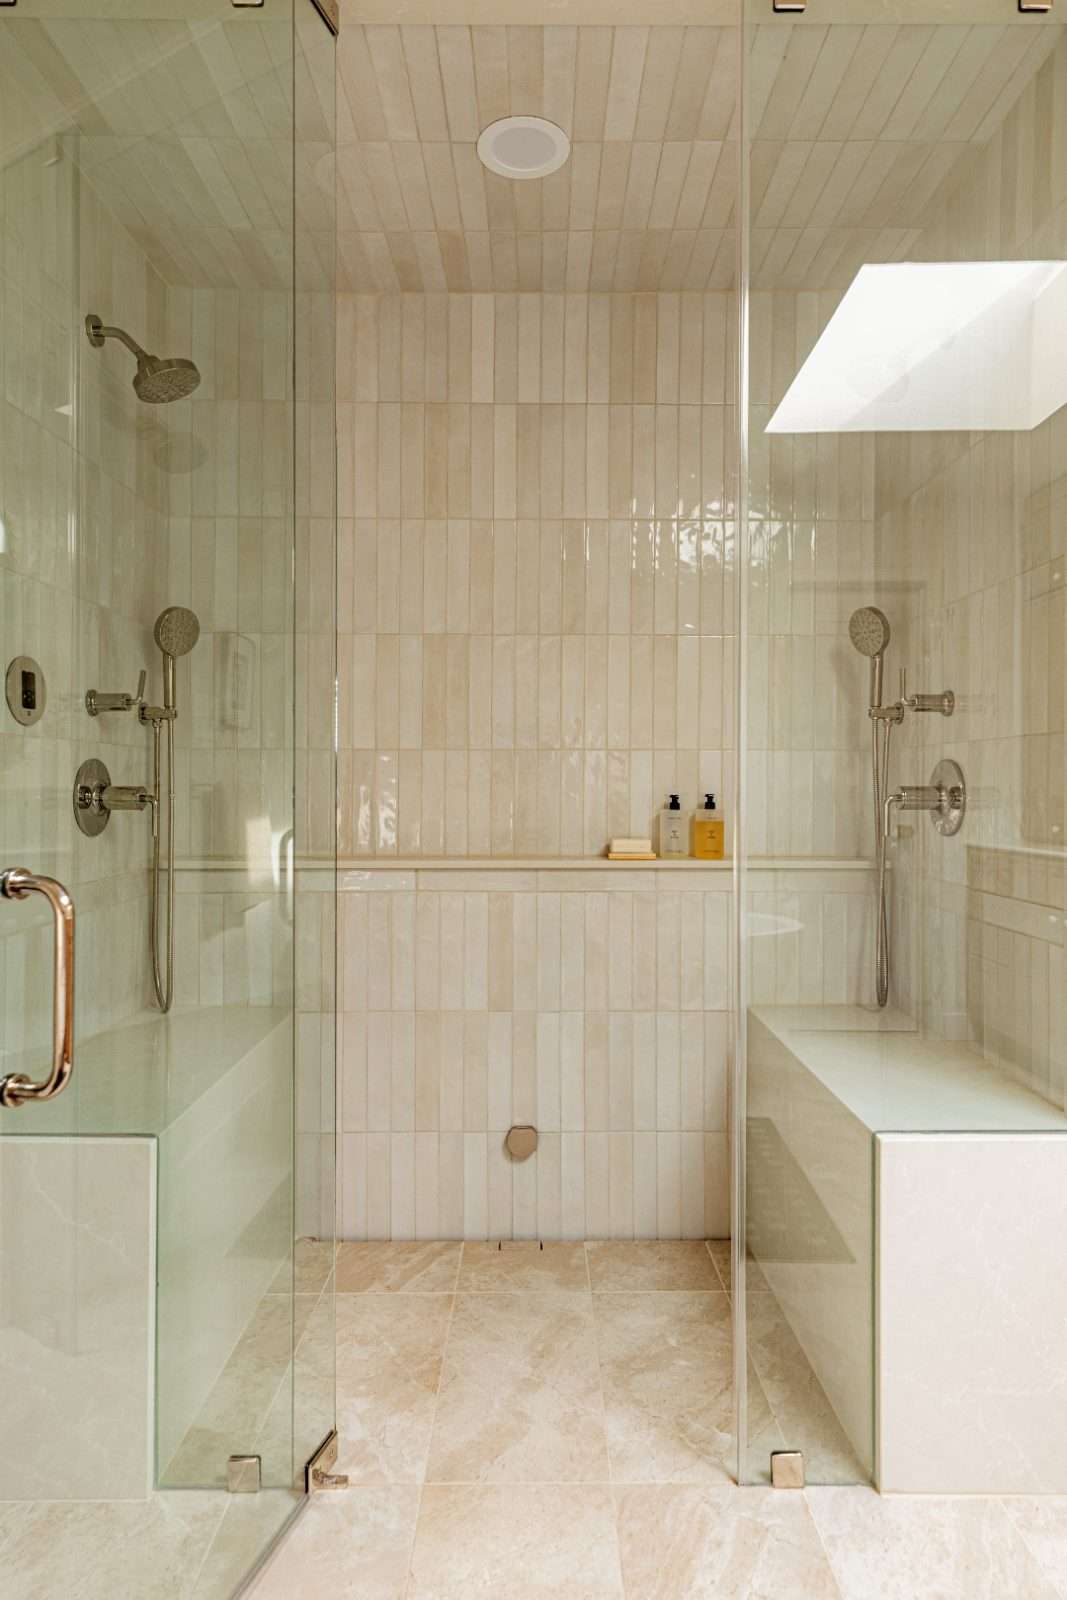
The adjacent walk-in steam shower extends this sense of retreat with dual facing benches enclosed in full-height glass with integrated mixers that allow both shower heads and sprayers to function simultaneously. Along the vanity, wall-mounted faucets free the countertop from unnecessary visual clutter, while two full-height storage towers frame the vanity and conceal the less photogenic realities of a bathroom: toiletries, skincare, medications, and the collection of objects required for daily routines. Kept immediately at hand but removed from view, the storage allows the room to maintain a sense of visual calm without asking the family to live differently in order to preserve it.
Throughout the primary bathroom renovation, utility and atmosphere are treated as complementary ideas. The result is a bathroom that functions simultaneously as a family space and a private retreat: a warm, tactile interior designed to make the routines that begin and end each day feel a little more restorative.
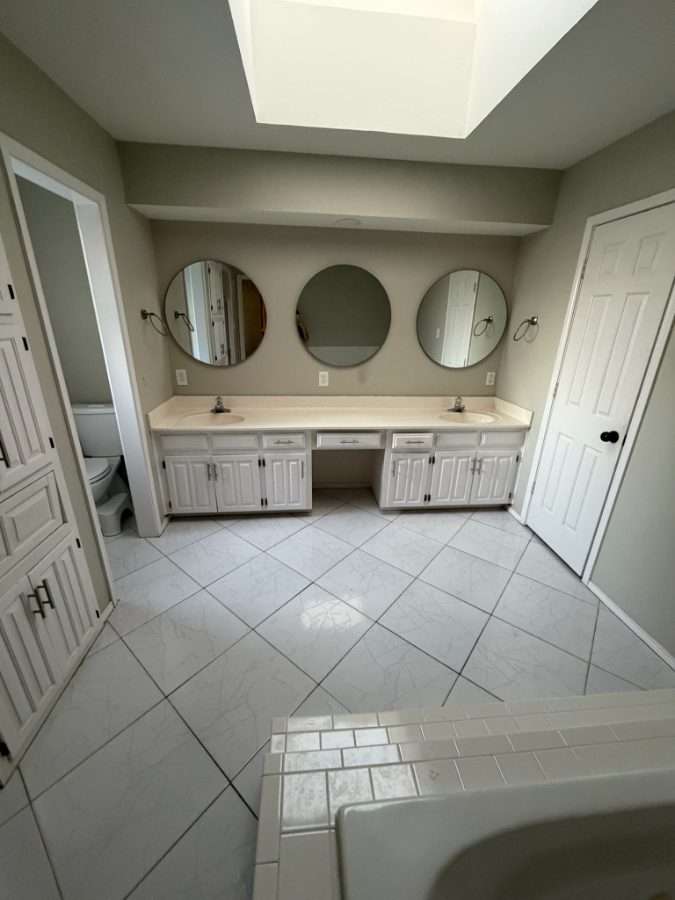
The original condition.
Project Scope
Design and documentation | Finish and fixture selection | Styling | Contracting and project management
“We worked with Alexandra to design and manage a full master bathroom remodel, and she made the entire process smooth from start to finish. She walked us through every step, offering thoughtful design guidance while also managing the details of the renovation. Alexandra was professional, dependable, and incredibly adaptable whenever challenges arose. The final result is a stunning bathroom that looks exactly like the design we envisioned — if not better. Her ability to balance creativity with practical project management made a huge difference. I would absolutely recommend Alexandra to anyone planning a residential remodel or design project.”
Nicole HornerWhat are you dreaming of?
Every project begins with a conversation. During this complimentary consultation, we will discuss your vision, the property, and whether this studio is the right fit.
Schedule a Free Consultation