“For anyone building at a level where the standard of craft actually matters, Alexandra is exceptional.”
THE FORD FAMILY | COMING 2027
The Storybook Lake House
5 Bed | 5 Bath + 2 Half Baths | 5,298 SF | two-story
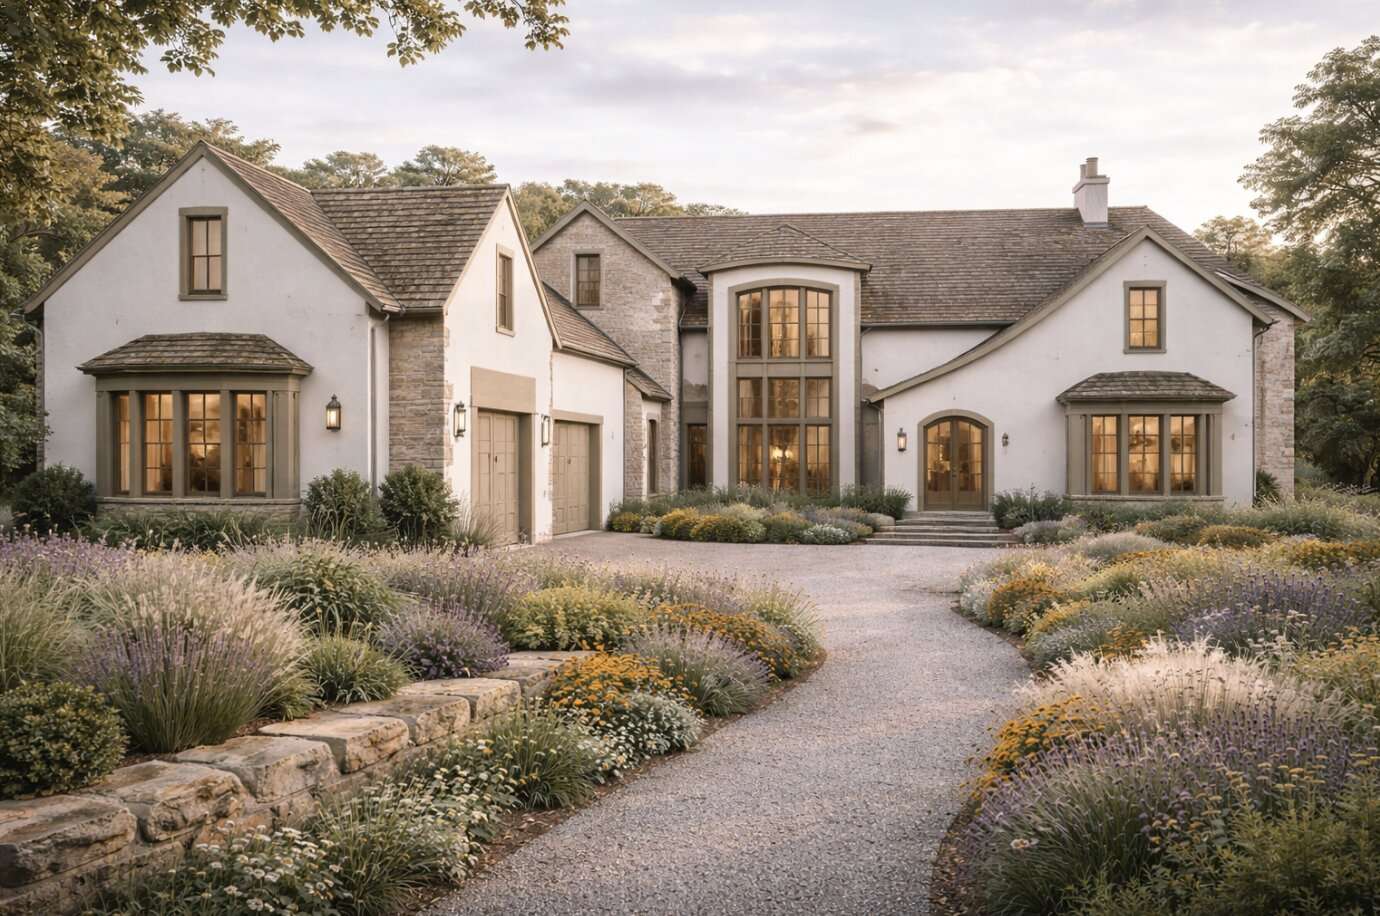
Nestled among mature trees on a peaceful site at Richland Chambers Lake, the Storybook Lake House is conceived as a multigenerational family retreat shaped by its relationship to water, landscape, and the informal rituals of lakeside living.
The clients discovered the last available waterfront parcel within the quiet residential enclave while searching for a place to retreat from the pace of everyday life with their two young children. The sense of stillness they encountered on the property became a point of departure for the architecture, establishing an early ambition to preserve the character of the site.
The north-facing residence runs parallel to the lake edge to extend waterfront views across the primary living spaces while minimizing disruption to the existing tree canopy. The mature landscape is retained as a natural veil between house and water, filtering views and daylight while providing a sense of privacy at the edge of a small neighborhood.
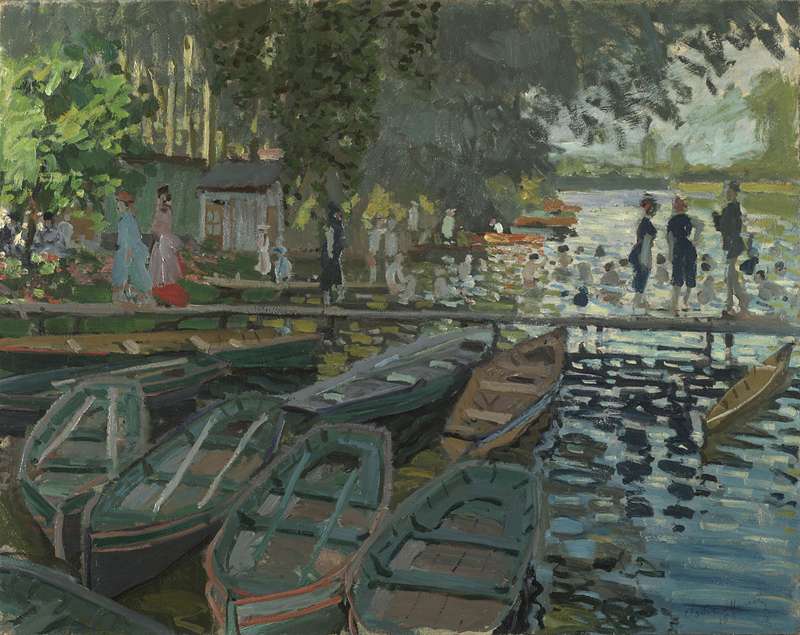
Bathers at La Grenoillere
Claude Monet
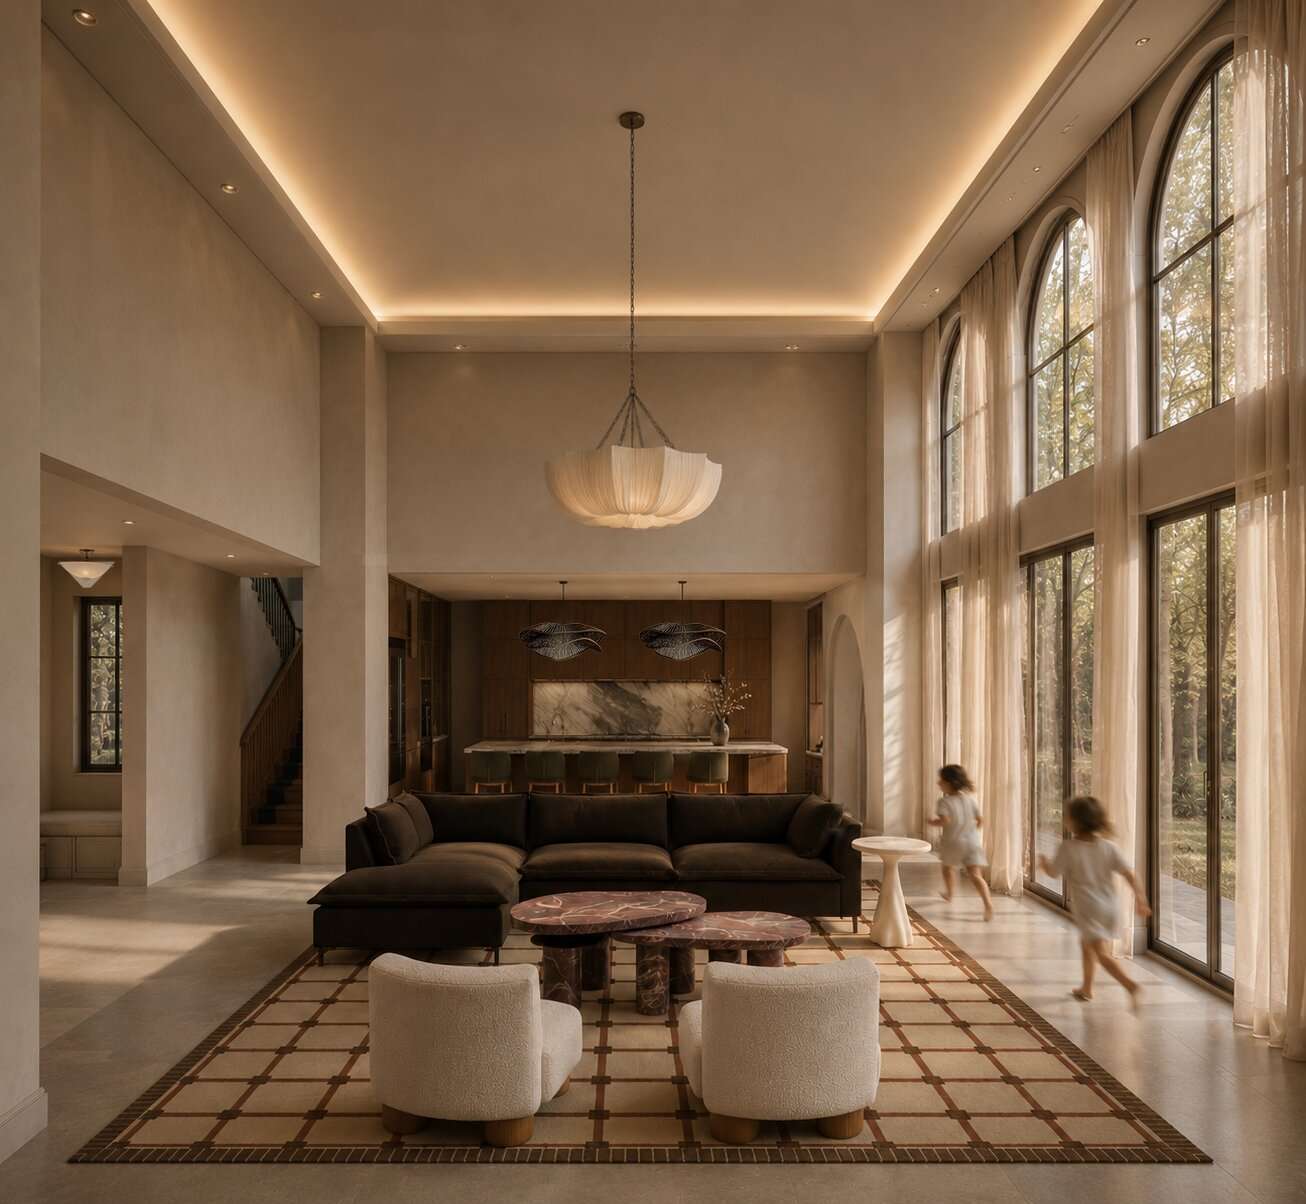
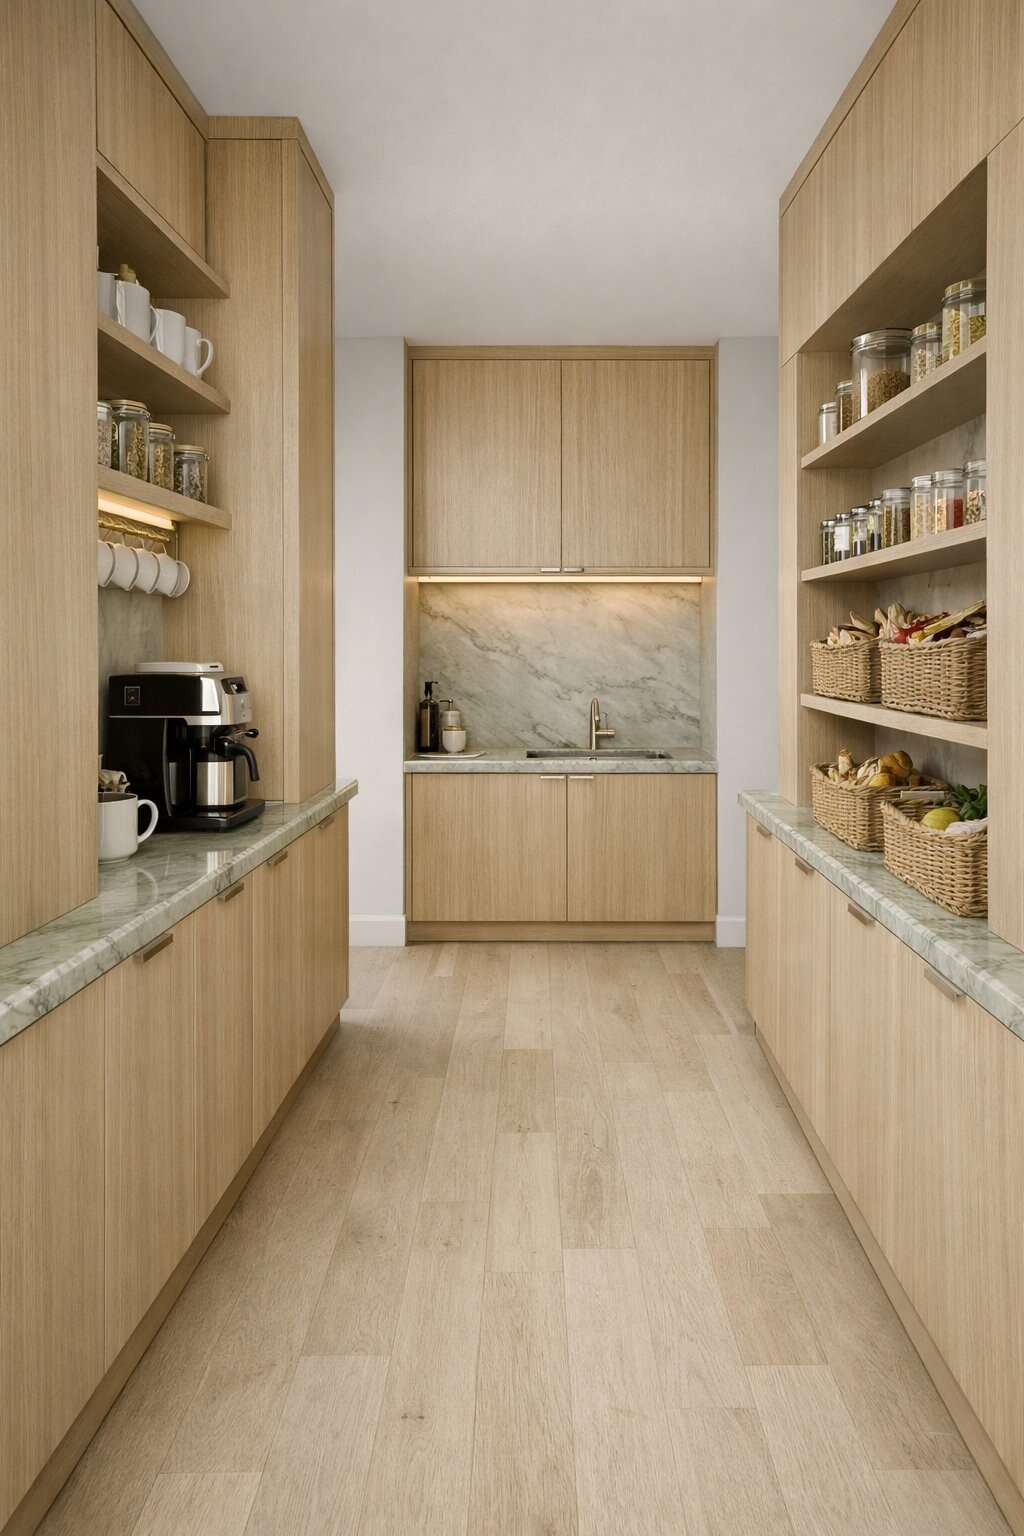
Artist impression
At the center of the composition, a double-height great room establishes the primary gathering space. Two-story arched windows frame the lake beyond while allowing sunlight to pass through the surrounding canopy, casting shifting patterns of dappled light across the interior throughout the day. The verticality of the openings lends a sense of scale and formality to the room, balanced by a spatial organization intended for the informality of family life.
The program is deliberately generous, accommodating three guest rooms, two primary suites, and three distinct living areas. Rather than concentrating activity within a single open-plan volume, the home provides varying scales of occupation, allowing larger gatherings to coexist with moments of retreat. This balance between collective and private space becomes particularly important in a vacation home designed to accommodate multiple families, generations, and rhythms of use.
The architecture is equally informed by the practicalities of living at the water's edge. A pass-through wet room forms a transitional space between lake and interior, providing a dedicated place for life jackets, towels, swimsuits, and wet feet before entering the main house. Along the lake-facing elevation, a deep covered terrace extends the living spaces outdoors, creating a protected setting for cooking and gathering throughout the Texas summer.
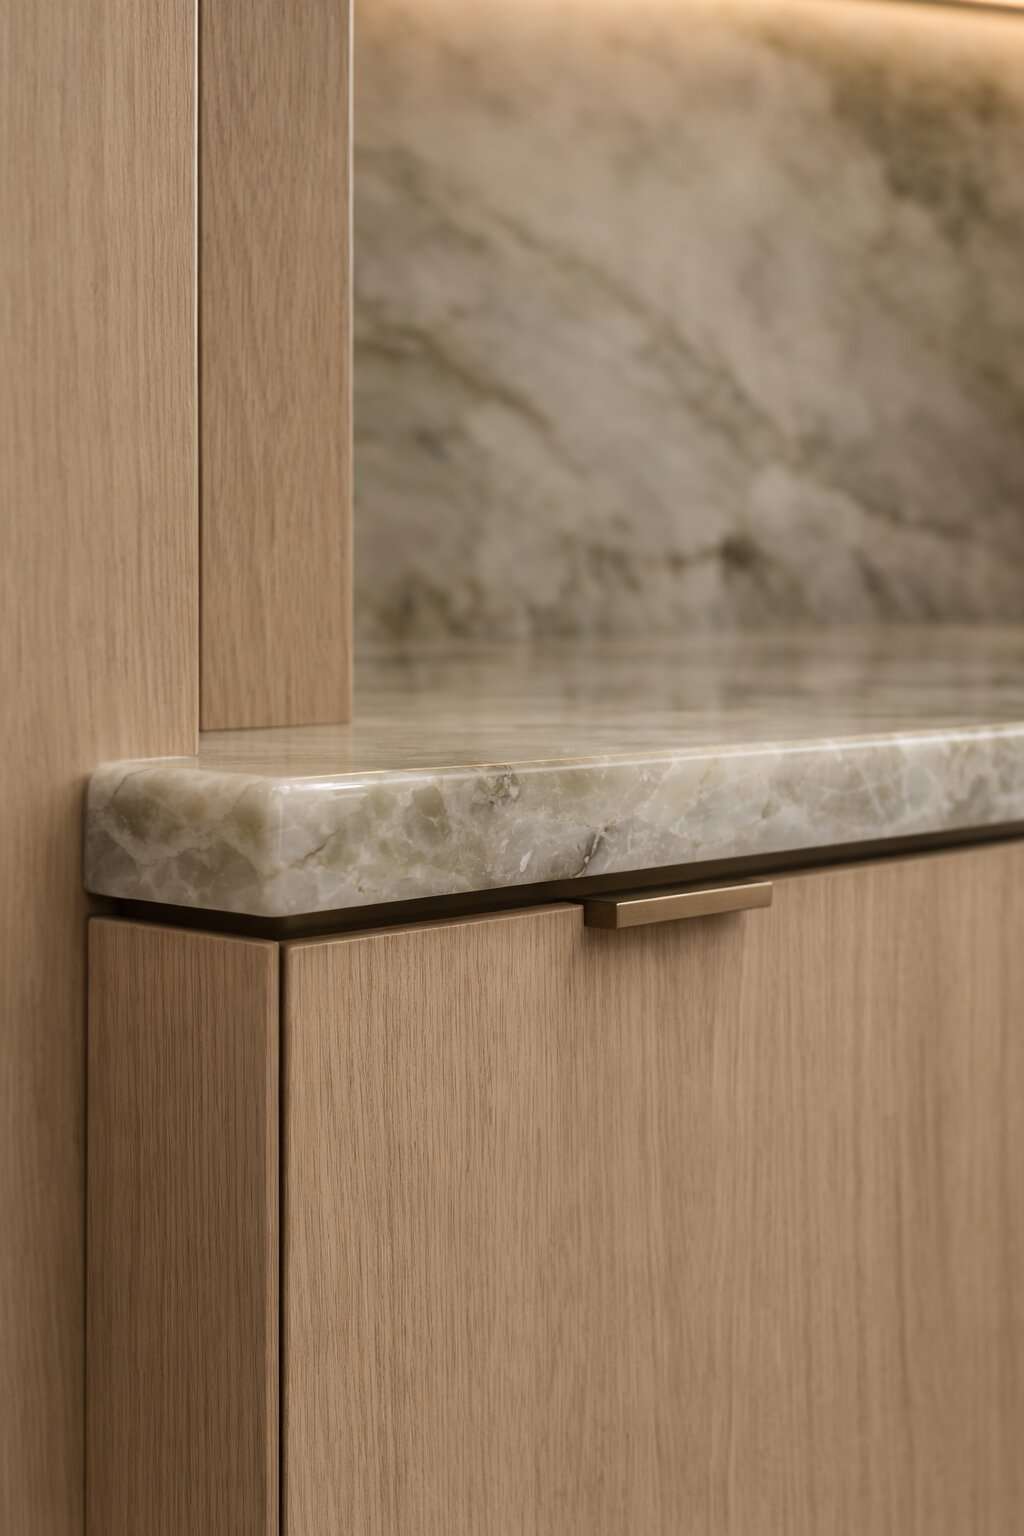
A material palette that nods to the surrounding natural elements.

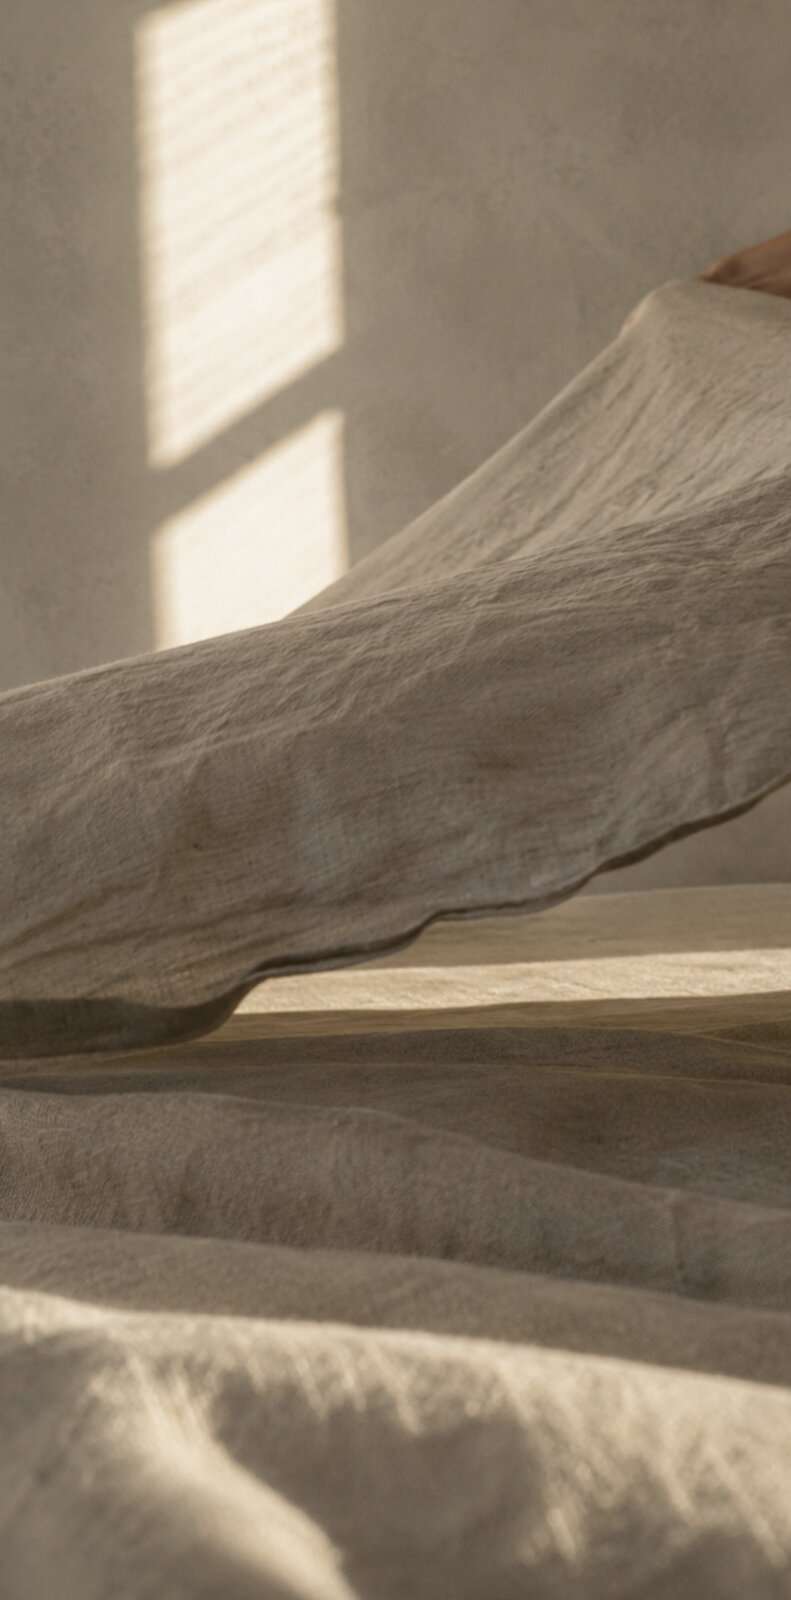
Natural textiles to blend with the setting.
Elsewhere, traditionally utilitarian spaces are given a more playful role. An integrated sports court and loft transform the garage into an additional recreational space during inclement weather, extending the program of the house beyond its primary rooms.
A further moment of play is concealed behind the full-height fireplace anchoring the great room. Hidden from immediate view, a private speakeasy offers an intimate counterpoint to the scale of the central living space. The transition from expansive great room to concealed retreat introduces an element of discovery while reinforcing the project's broader negotiation between gathering and privacy.
Throughout lake house, dynamic spaces are provided through contrasting conditions: expanse and enclosure, prospect and refuge, formality and play. The result is a lake house conceived not simply as an object positioned beside the water, but as a framework for a vacation home to become an expression of enhanced family life.
Project Scope
Permit-ready drawings | Construction documentation | Interior design | Finish, fixture and furniture selection | Vendor management + HOA coordination
“Alexandra brought something to our project that is genuinely difficult to find — the ability to hold a complete creative vision while executing on every technical detail beneath it. She took a wide range of ideas from us and organized them into a design language that flows seamlessly from the exterior architecture through every interior space, material, and finish. She went well beyond a traditional architectural scope, personally crafting the interior design so that the home reads as a single cohesive home rather than a collection of endless decisions. She managed vendors, navigated the HOA, and stayed ahead of every detail — proactively, not reactively. For anyone building at a level where the standard of craft actually matters, Alexandra is exceptional.”
The Ford FamilyWhat are you dreaming of?
Every project begins with a conversation. During this complimentary consultation, we will discuss your vision, the property, and whether this studio is the right fit.
Schedule a Free Consultation